Platinum Outdoors designs and installs custom cantilever pergolas for homeowners throughout Phoenix, Scottsdale, Queen Creek, Gilbert, Chandler, and the East Valley. These modern shade structures create open sightlines and usable coverage with fewer support posts, making them ideal for pools, patios, outdoor kitchens, and luxury backyard designs.
We specialize in aluminum and Alumawood cantilever pergolas with solid, louvered, and custom roof options designed around your property and outdoor living plans.

Cantilever pergolas are a strong fit for Phoenix-area backyards because they provide targeted shade while preserving more usable space below. Their open-sided design works especially well around pools, patios, outdoor kitchens, and entertaining areas where traditional support posts could interfere with movement, furniture placement, or views.
Platinum Outdoors specializes in aluminum and Alumawood cantilever pergolas for Phoenix-area homes. These materials are well suited for custom shade structures because they offer a clean architectural look, low maintenance requirements, and flexibility for modern backyard designs.
Aluminum cantilever pergolas can be customized around the size, layout, and style of the property, while Alumawood provides the appearance of painted wood without the same level of ongoing maintenance. Other materials can also be incorporated when they better fit the design of the home or surrounding outdoor space.
Solid and louvered roofs are among the most popular choices for cantilever pergolas. A solid roof provides consistent overhead coverage, while a louvered roof creates a more adjustable architectural look with added control over sunlight and airflow.
Homeowners interested in adjustable roof systems can also explore our louvered pergola options for additional design possibilities.
Cantilever pergolas are especially useful in backyard areas where support posts could interrupt how the space functions. By shifting the structure toward one side, homeowners can add shade while keeping more of the surrounding patio, pool deck, or entertaining area open.
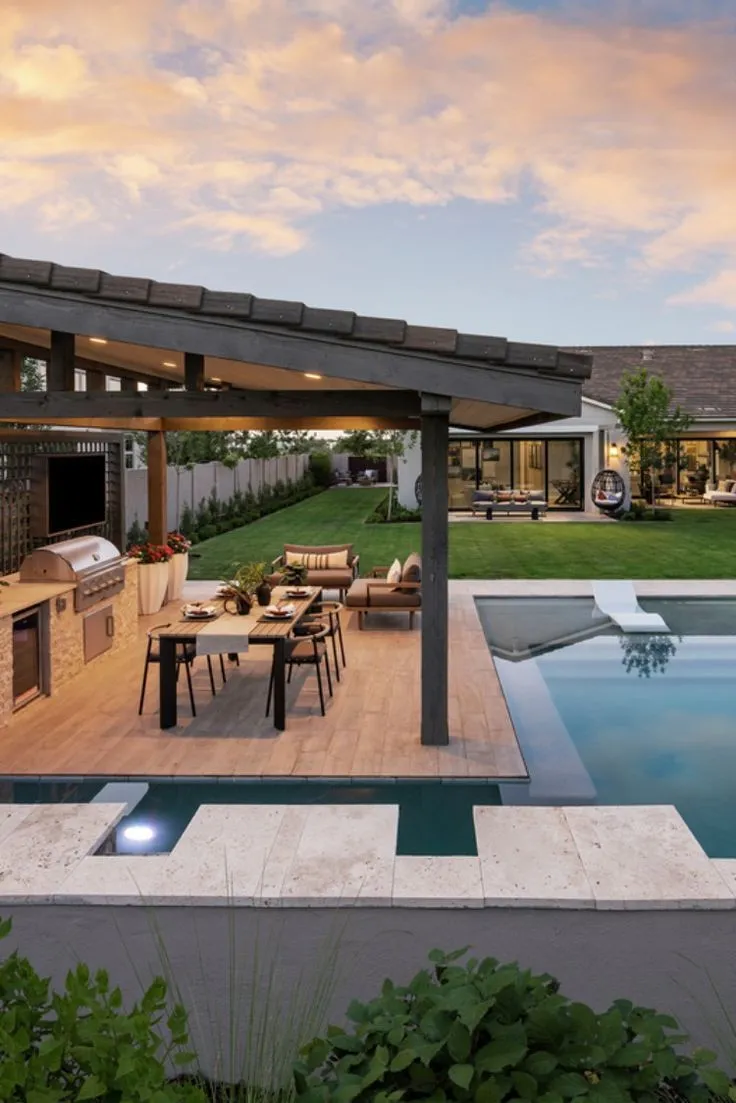
A cantilever design can extend shade over lounge seating, poolside dining, or gathering areas without placing unnecessary posts along heavily used portions of the pool deck. Platinum Outdoors can also coordinate the pergola with a larger pool remodeling or backyard renovation project.
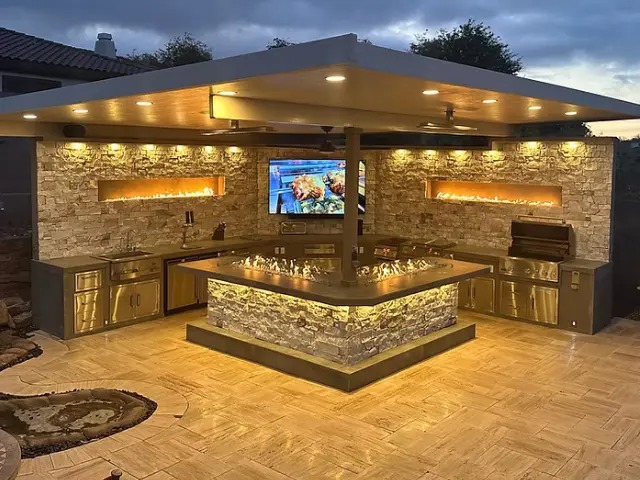
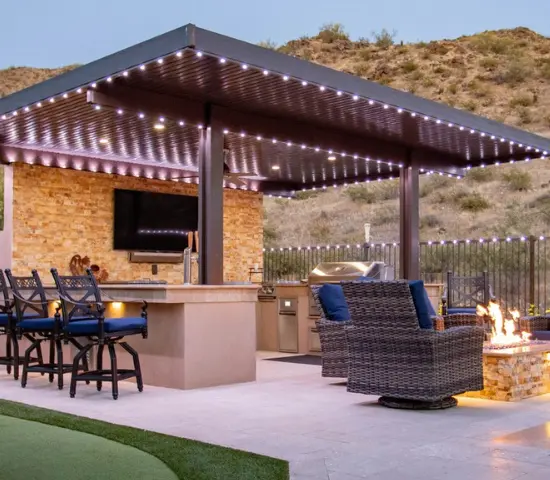
Cantilever pergolas can provide overhead coverage for grills, counters, dining areas, and bar seating while preserving circulation around the kitchen. The structure can be incorporated into a custom outdoor kitchen installation so the shade, hardscape, lighting, and cooking area are planned together.
On patios and seating areas, the open-sided configuration allows greater flexibility for furniture layouts and entertaining. Cantilever pergolas can also be integrated with pavers, landscape lighting, fire features, and other elements of a complete outdoor living design.

Cantilever pergolas can be designed as either attached or freestanding structures depending on the home, backyard layout, and desired coverage. The right configuration often comes down to where shade is needed and how the pergola should interact with the surrounding architecture.
An attached cantilever pergola connects to the home or an existing structure, helping extend usable outdoor living space directly from the house. This can work well over patios, outdoor kitchens, and seating areas where homeowners want a more seamless transition between indoor and outdoor spaces.
A freestanding cantilever pergola can be positioned independently in the yard, making it a strong option for poolside lounges, detached entertaining areas, garden spaces, or larger properties where shade is needed away from the home.
Platinum Outdoors designs each structure around the property rather than forcing a standard layout, allowing the support configuration, roof style, and placement to work with the rest of the backyard design.
The cost of a cantilever pergola depends heavily on the structure, materials, roof style, and how it is integrated into the rest of the backyard. Custom aluminum and Alumawood systems are typically designed around the property rather than sold as one-size-fits-all shade kits.
Factors that can affect the final project cost include:
Platinum Outdoors focuses on custom, higher-end outdoor living projects, so each cantilever pergola is designed and quoted around the finished space rather than a standardized package.

Cantilever pergolas require careful structural planning because the roof extends beyond the main support points. Post placement, footing design, roof projection, materials, and the surrounding site conditions all play a role in how the structure should be designed.
Platinum Outdoors plans each cantilever pergola around the property and can help prepare the project details homeowners may need for HOA review or local permit submittals. This is especially important for custom two-post and extended-overhang designs where foundation and structural requirements can be more involved than a conventional pergola.
Our team can also coordinate the pergola with existing patios, new hardscape, pools, outdoor kitchens, landscape features, and other elements so the finished structure works as part of the complete backyard rather than as a standalone addition.

A custom cantilever pergola can be designed to match the architecture of the home and the way the backyard is used. Platinum Outdoors can tailor the structure’s materials, roof style, finish, dimensions, and integrated features so the pergola feels like a permanent part of the outdoor living space.
Depending on the project, design options may include:
These features can also be coordinated with a broader outdoor lighting installation, outdoor kitchen, pool project, or complete backyard renovation for a more cohesive finished design.

1. Design Consultation: We review the backyard layout, shade goals, preferred materials, roof style, and how the pergola should work with pools, patios, kitchens, and other outdoor features.

2. Custom Planning: Our team develops the cantilever layout, support configuration, finish selections, integrated features, and project details needed for HOA or permit submittals when applicable.

3. Site Preparation & Installation: Footings, structural supports, roofing, electrical components, and other required elements are installed according to the approved design.

4. Final Integration: We complete the pergola alongside surrounding hardscape, lighting, landscaping, pool features, or other backyard improvements so the finished space feels cohesive.
Platinum Outdoors approaches cantilever pergolas as part of the overall backyard design, not as a standalone shade structure. Our team can coordinate the pergola with pools, outdoor kitchens, pavers, lighting, landscaping, and other features to create a more cohesive finished space.


A cantilever pergola uses structural supports positioned toward one side of the structure, allowing the roof to extend outward over the space below. This design can provide shade while keeping more of the patio, pool deck, or entertaining area free from support posts.
A two-post cantilever pergola uses two primary supports to carry an extended roof or shade structure. Two-post designs are popular around pools, patios, and outdoor kitchens because they can provide coverage while preserving open sightlines and circulation.
Yes. Cantilever pergolas work especially well near pools because the supports can be positioned away from frequently used portions of the pool deck. The structure can provide shade for lounge seating, dining areas, or other poolside spaces while maintaining a more open layout.
Yes. A cantilever pergola can extend over grills, counters, dining areas, and bar seating while reducing the need for posts near the cooking or entertaining space. Platinum Outdoors can design the pergola alongside the outdoor kitchen so the layout, shade, hardscape, and other features work together.
Aluminum and Alumawood are popular choices for Phoenix-area cantilever pergolas because they offer low-maintenance performance and a clean architectural appearance. Platinum Outdoors specializes in these materials but can incorporate other options when they better match the home or project design.
Yes. Cantilever pergolas can support several roof styles, including solid and louvered configurations. Solid roofs provide consistent overhead coverage, while louvered systems create a different look and allow more control over sunlight and airflow depending on the design.
The appropriate projection depends on the material, support configuration, footing design, roof system, overall dimensions, and structural requirements of the project. Custom cantilever pergolas should be planned around the specific property rather than using a universal maximum span.
Pricing varies based on size, materials, roof type, number and placement of supports, foundations, engineering requirements, integrated features, and how the pergola connects with the rest of the backyard. Platinum Outdoors focuses on custom, higher-end outdoor living projects, so each cantilever pergola is designed and quoted individually.
Requirements vary by municipality, property, and HOA. Platinum Outdoors can help prepare project information homeowners may need when submitting a cantilever pergola design for HOA review or local permitting.