Transform Your Backyard Into an Outdoor Living Space You Will Use Year-Round, Even in the Heat
Custom front yard and backyard landscape design for Chandler homeowners. Platinum Outdoors creates 3D landscape plans, outdoor living layouts, material selections, and complete design-build plans for new construction homes, backyard renovations, and custom outdoor living spaces throughout Chandler.
Free Estimates and Design Consultations • Low Maintenance Luxury Outdoor Living • Locally Owned in Chandler
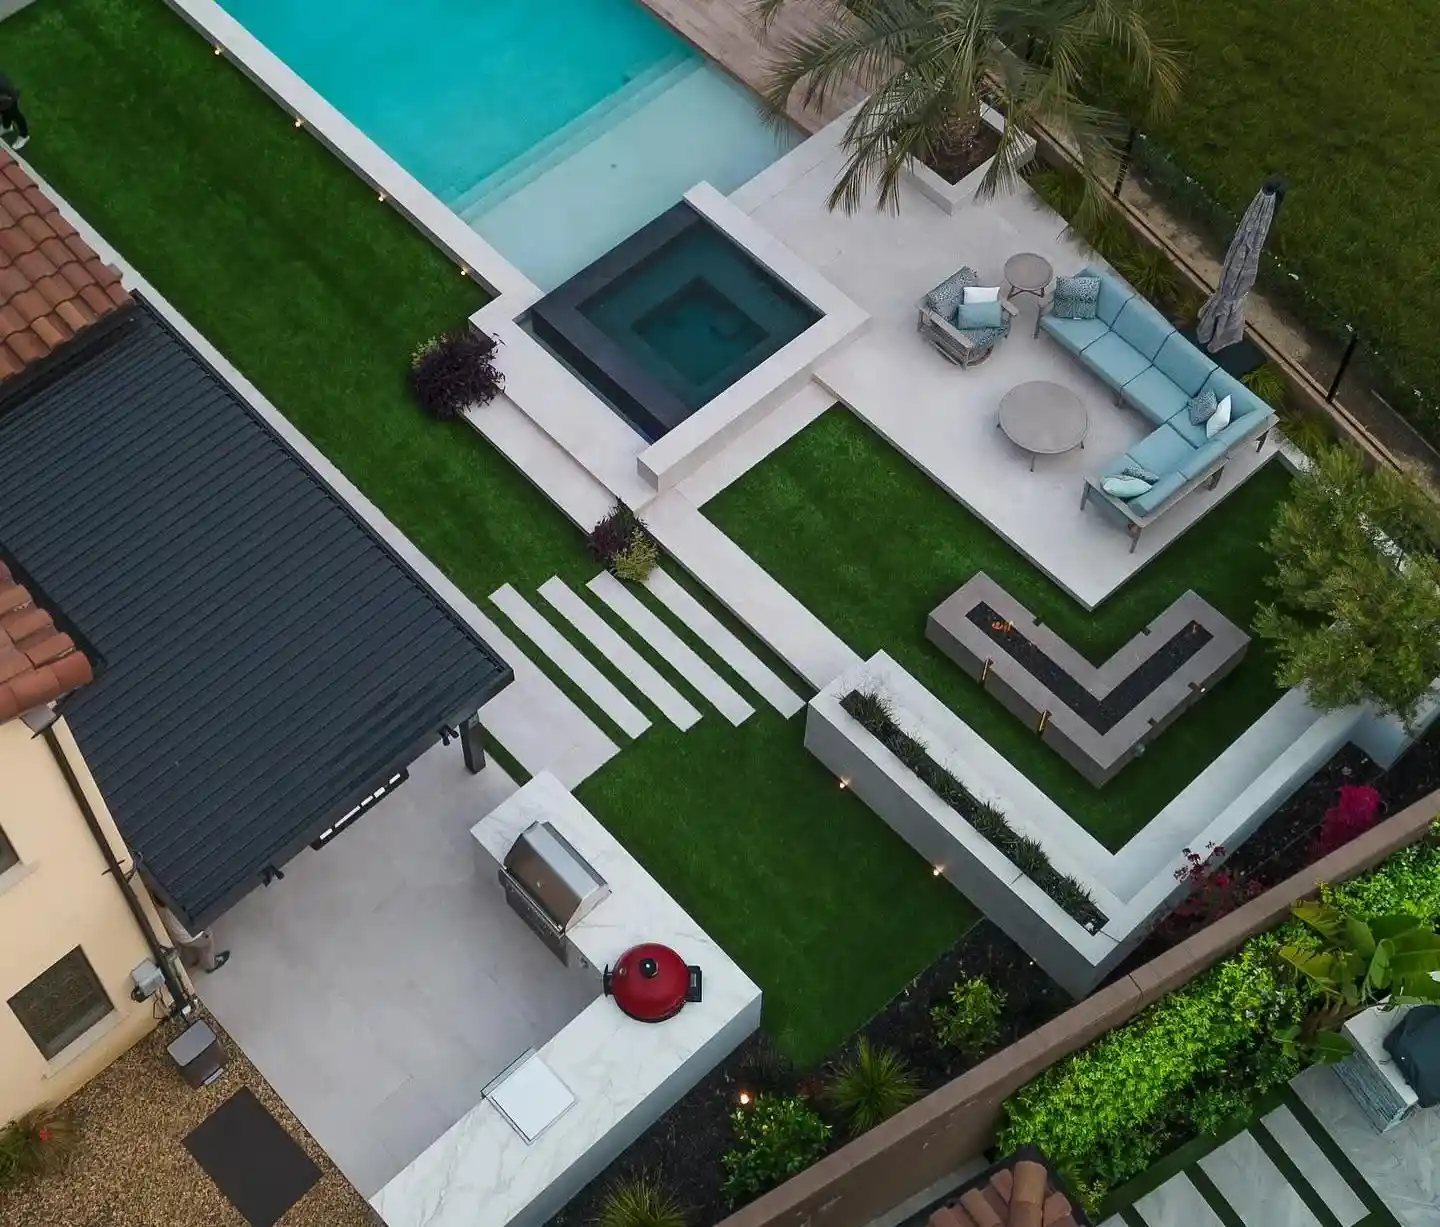
Platinum Outdoors helps Chandler homeowners turn ideas into clear, practical landscape plans before construction begins. Our in-house design team works with properties throughout Chandler, including homes in Ocotillo, Fulton Ranch, Cooper Commons, Sun Groves, Valencia, and communities near Downtown Chandler. We review how the property is used, how people move through the yard, where shade is needed, and how patios, planting areas, turf, lighting, irrigation, and outdoor living features should work together.
Each design is tailored to the home, lot conditions, maintenance goals, and Arizona climate. That may mean planning a pool-adjacent landscape in Ocotillo or Fulton Ranch, improving shade and entertaining space in Cooper Commons or Sun Groves, creating a low-maintenance front yard near Downtown Chandler, or developing a complete layout for a newer or unfinished backyard.
We plan landscapes for blank new-construction yards, older outdoor spaces that need a better layout, front-yard curb appeal projects, pool-area updates, and complete backyard designs. With 3D renderings, material guidance, and a defined project direction, you can make informed decisions before installation begins and avoid disconnected upgrades that do not work together.
Chandler homeowners need landscape plans that balance shade, water efficiency, comfort, and everyday use. Our team creates custom layouts that account for Arizona heat, sun exposure, drainage, circulation, planting, irrigation, hardscape, and the placement of larger outdoor features before construction begins.
We help organize patios, turf, gardens, pergolas, outdoor kitchens, lighting, and gathering areas into one cohesive design so each feature supports the overall layout. Homeowners planning a larger entertainment-focused project can also explore our outdoor living contractor services in Chandler.
With 3D renderings, material guidance, and a clear project direction, you can make informed decisions before installation and avoid disconnected upgrades that do not work well together.



Every successful landscape project starts with a clear plan. Platinum Outdoors helps Chandler homeowners organize patios, planting areas, turf, irrigation, lighting, shade, and outdoor living features into one cohesive design before construction begins.
Our design team considers how the yard will be used, how people will move through the space, where afternoon sun creates comfort challenges, and how each material or feature will connect with the rest of the property. This planning-first approach helps avoid disconnected upgrades and creates a landscape that feels intentional from the start.

Hardscape shapes the structure and flow of the yard. During the design process, we plan patio dimensions, walkways, seating areas, driveway transitions, pool-adjacent surfaces, borders, and gathering spaces around how you want to use the property.
We also help compare materials such as pavers, travertine, concrete, and stone accents based on appearance, heat exposure, maintenance, and long-term performance in Chandler’s climate. Homeowners can explore our paver installation services and custom paver patio options for more information about the construction side of these features.
The goal is to create a hardscape plan that supports comfortable circulation and leaves enough room for shade, planting, turf, cooking areas, and future outdoor features without making the yard feel crowded.
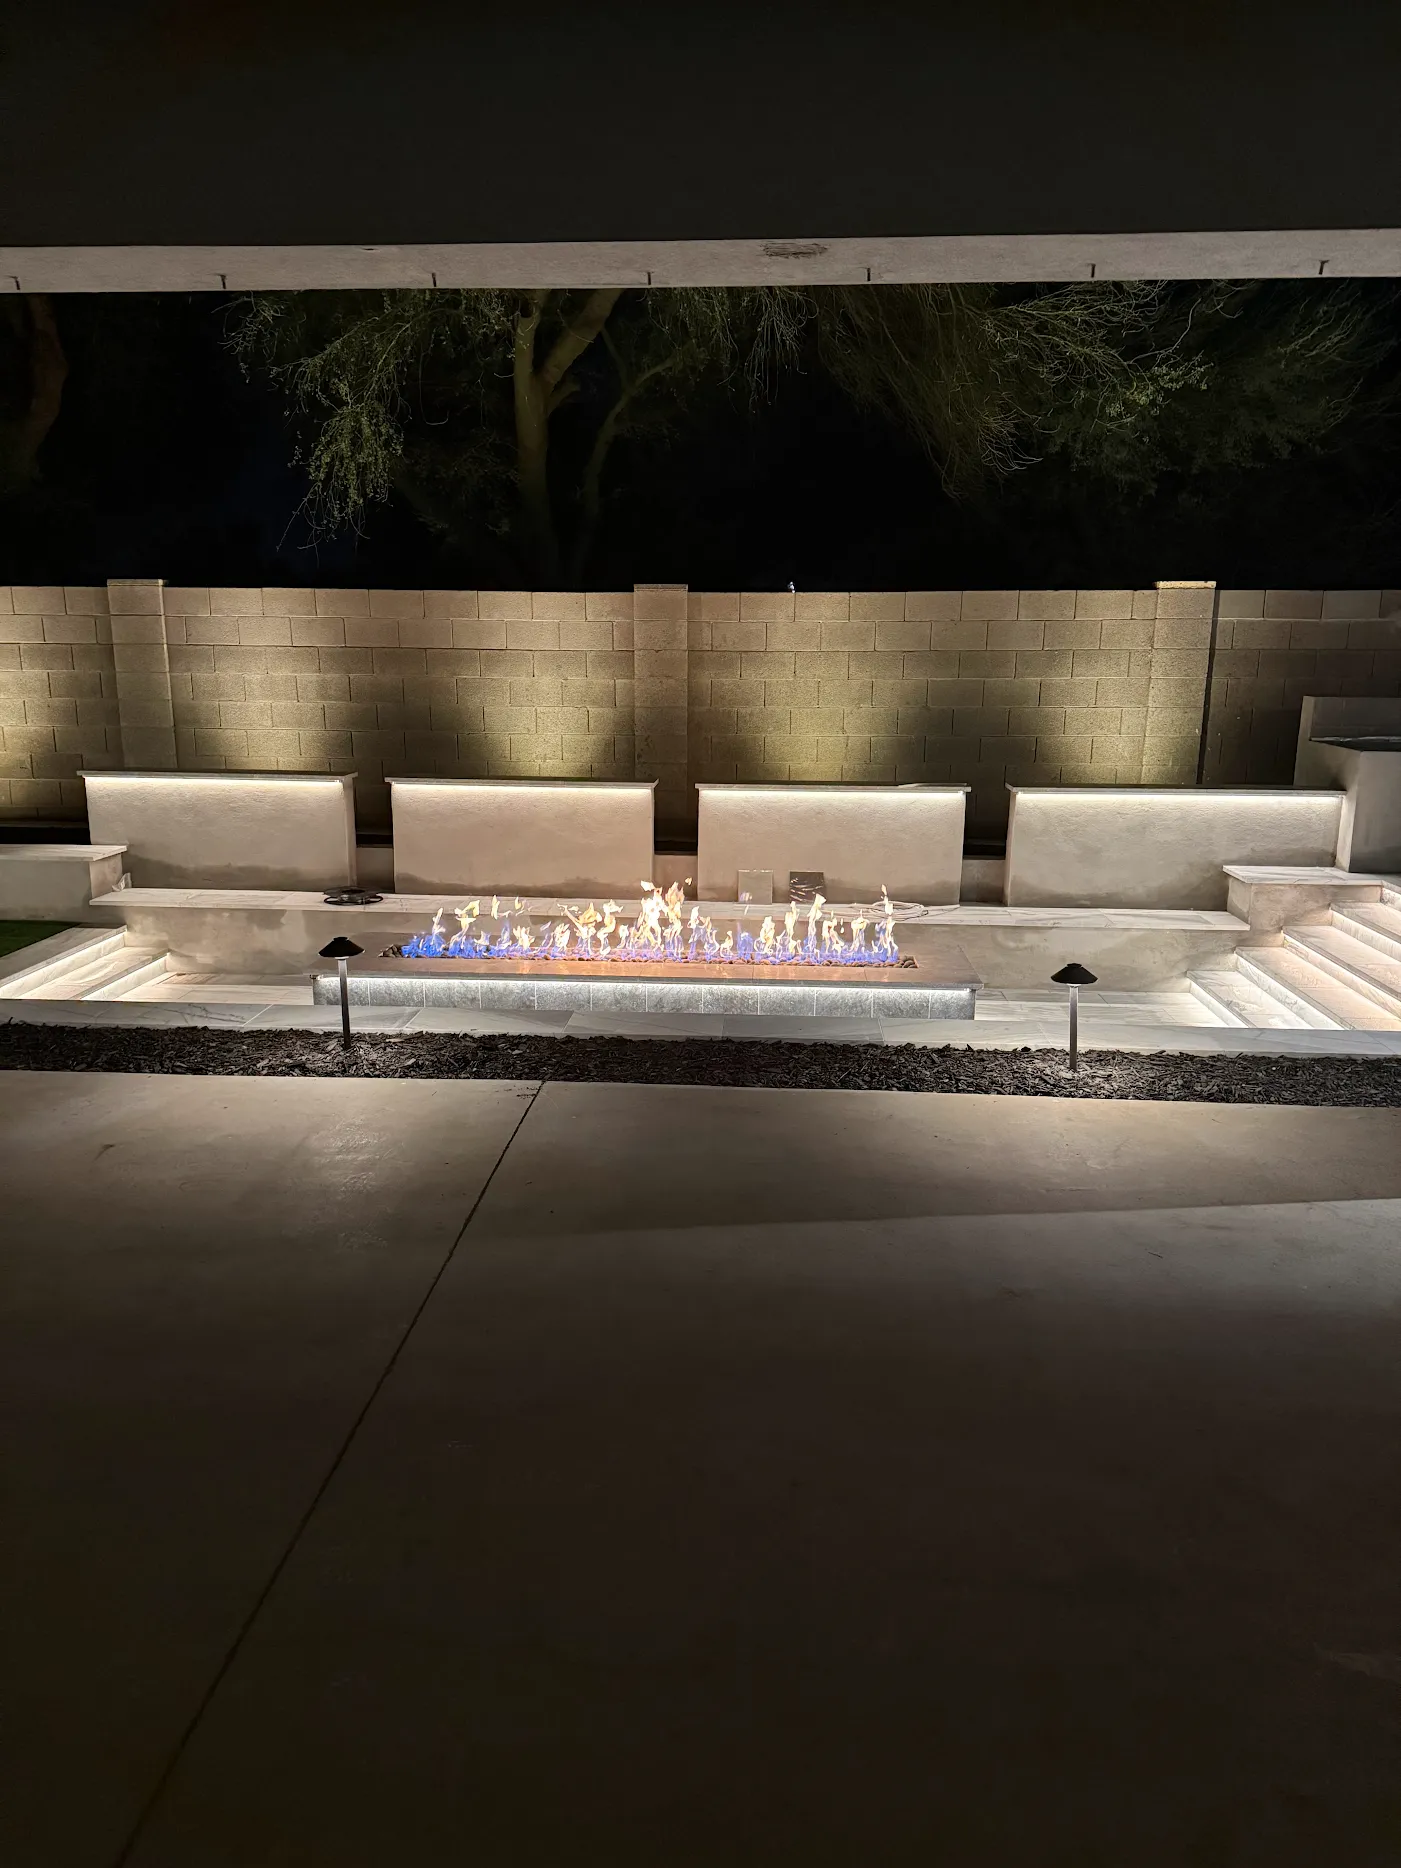
Outdoor living features work best when they are planned as part of the full landscape instead of added one at a time. During the design process, we help determine where patios, pergolas, outdoor kitchens, fire features, seating areas, and shaded gathering spaces should be placed based on circulation, sun exposure, utilities, and how you plan to use the yard.
For Chandler homes, shade is often one of the most important design considerations. We can plan the placement of a custom pergola over a patio, outdoor kitchen, or seating area while accounting for western sun, rooflines, nearby windows, and the surrounding hardscape. Larger entertainment-focused projects can also be coordinated with our outdoor living contractor services in Chandler.
The design may also include a custom outdoor kitchen or BBQ area, a fire pit, or an outdoor fireplace positioned around seating, shade, and traffic flow. Planning these features together helps create a more comfortable and connected outdoor space for cooking, entertaining, and everyday use.

A strong landscape plan should balance hardscape with planting, turf, rock, and irrigation so the yard feels finished without becoming difficult to maintain. Platinum Outdoors helps Chandler homeowners plan low-maintenance outdoor spaces around heat, water use, privacy, shade, drainage, and the amount of upkeep they want over time.
Your design may include artificial turf for lawn areas, play spaces, pet zones, or clean transitions between patios and planting beds. We can also plan drought-tolerant plants, decorative rock, accent trees, privacy planting, and low-water groupings that add structure and color while fitting Chandler’s desert conditions.
Irrigation and drainage are considered during the design phase so planting areas receive appropriate coverage and water does not collect around patios, foundations, or outdoor living features. Homeowners can learn more about our irrigation installation services, while those starting with a blank new-construction yard can explore our landscape installation services.
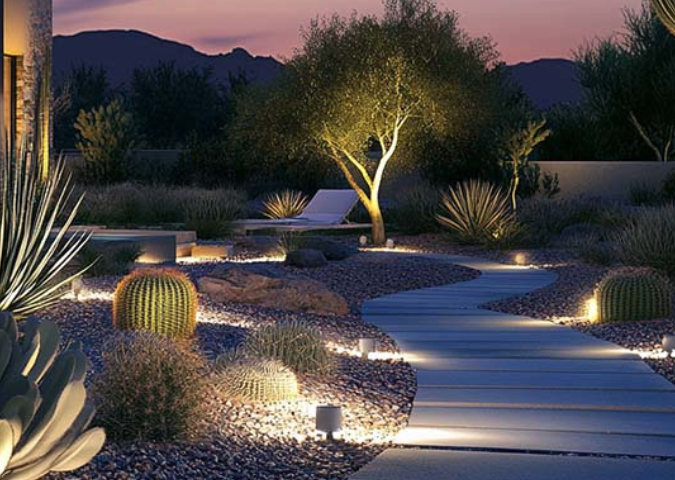
Lighting, privacy, and finishing details often determine how comfortable and complete a landscape feels after dark. During the design process, we plan where pathways, patios, trees, walls, pergolas, kitchens, and gathering areas may need functional or accent lighting.
A thoughtful lighting plan can improve visibility, highlight key landscape features, and make the yard more usable in the evening without overwhelming the space. Homeowners can learn more about our outdoor lighting installation services and how fixtures can be coordinated with patios, planting areas, shade structures, and outdoor living features.
We can also account for finishing elements such as privacy screens, decorative borders, water features, seating walls, electrical access, and transitions between different materials. Planning these details early helps the final landscape feel cohesive rather than unfinished or pieced together.

Every project begins with a conversation about how you want to use your outdoor space. We discuss your priorities, maintenance preferences, budget, timeline, and the features you want to include, whether you’re planning a new-construction landscape, updating an existing yard, or creating a complete outdoor living space.

Our team evaluates the property to understand grading, drainage, irrigation needs, sun exposure, traffic flow, and existing site conditions. From there, we begin organizing patios, planting areas, turf, shade structures, outdoor kitchens, lighting, and other features into one cohesive landscape plan.

Before construction begins, you’ll review detailed 3D renderings and material options so you can visualize the finished landscape. We’ll help you compare pavers, travertine, artificial turf, decorative rock, planting palettes, lighting, pergolas, and other design elements until the layout reflects your goals. If your neighborhood requires HOA approval, your landscape renderings and design plans can also help support the review process before construction begins.

Once the design is approved, we prepare the project for installation by finalizing layouts, material selections, scheduling, and construction logistics. If Platinum Outdoors is completing the build, your approved landscape plan becomes the roadmap for the installation team, creating a smoother construction process and a finished outdoor space that matches the original design.
See what customers are saying about us.


Landscape design is often the right starting point when you know the yard needs improvement but do not yet have a clear plan for how everything should fit together. A professional design helps organize the layout, compare materials, identify problem areas, and make sure each feature supports the overall space before construction begins.
Starting with a clear landscape plan can help reduce costly changes during construction and give you a better understanding of the project scope, materials, budget, and next steps.
A landscape design is a complete plan for how your outdoor space will function and look before construction begins. Depending on your project, it may include patios, walkways, artificial turf, planting areas, irrigation, lighting, drainage, pergolas, outdoor kitchens, fire features, seating areas, and material recommendations. We also provide 3D renderings so you can review the layout before installation begins.
For larger outdoor projects, yes. Starting with a landscape design helps organize the entire yard before construction begins, making it easier to coordinate patios, shade structures, planting, lighting, irrigation, and outdoor living features into one cohesive layout. It can also reduce costly changes during construction.
Yes. Our landscape design process includes 3D renderings that allow you to visualize your outdoor space before construction. You’ll be able to review the layout, compare materials, evaluate feature placement, and request revisions before moving forward with installation.
Absolutely. Many Chandler homeowners contact us after purchasing a new construction home with an unfinished backyard. We create complete landscape plans that organize patios, artificial turf, decorative rock, planting, irrigation, shade structures, lighting, and outdoor living features into one coordinated design.
Yes. Landscape design is just as valuable for existing properties as it is for new homes. Whether you’re replacing outdated landscaping, expanding a patio, improving traffic flow, or adding new outdoor living features, we can redesign the space while incorporating elements you want to keep.
Yes. Many projects involve improving an existing backyard instead of removing everything. We can design around pools, patios, mature trees, retaining walls, or existing structures while creating a more functional layout that better supports entertaining, relaxation, and everyday use.
Yes. Material selection is an important part of the design process. We help homeowners compare pavers, travertine, decorative rock, artificial turf, low-water plants, lighting, and other outdoor materials based on appearance, maintenance, durability, and how they perform in Arizona’s climate.
Yes. Some homeowners prefer to complete their project over multiple stages. We can develop a master landscape plan that allows patios, pergolas, planting, outdoor kitchens, lighting, or additional features to be added over time while maintaining a consistent overall design.
Most landscape design projects are completed within one to three weeks, depending on the size of the property, the complexity of the design, revisions, and material selections. Once the design is finalized, we’ll review the next steps for scheduling construction.
Yes. Many Chandler neighborhoods have HOA guidelines for landscape improvements. While requirements vary by community, our detailed landscape plans and 3D renderings can help homeowners visualize the project and provide documentation that may assist during the HOA review process before construction begins.

We specialize in creating stunning landscapes with expert craftsmanship and unparalleled customer service, ensuring every project exceeds expectations. ROC License: 350738