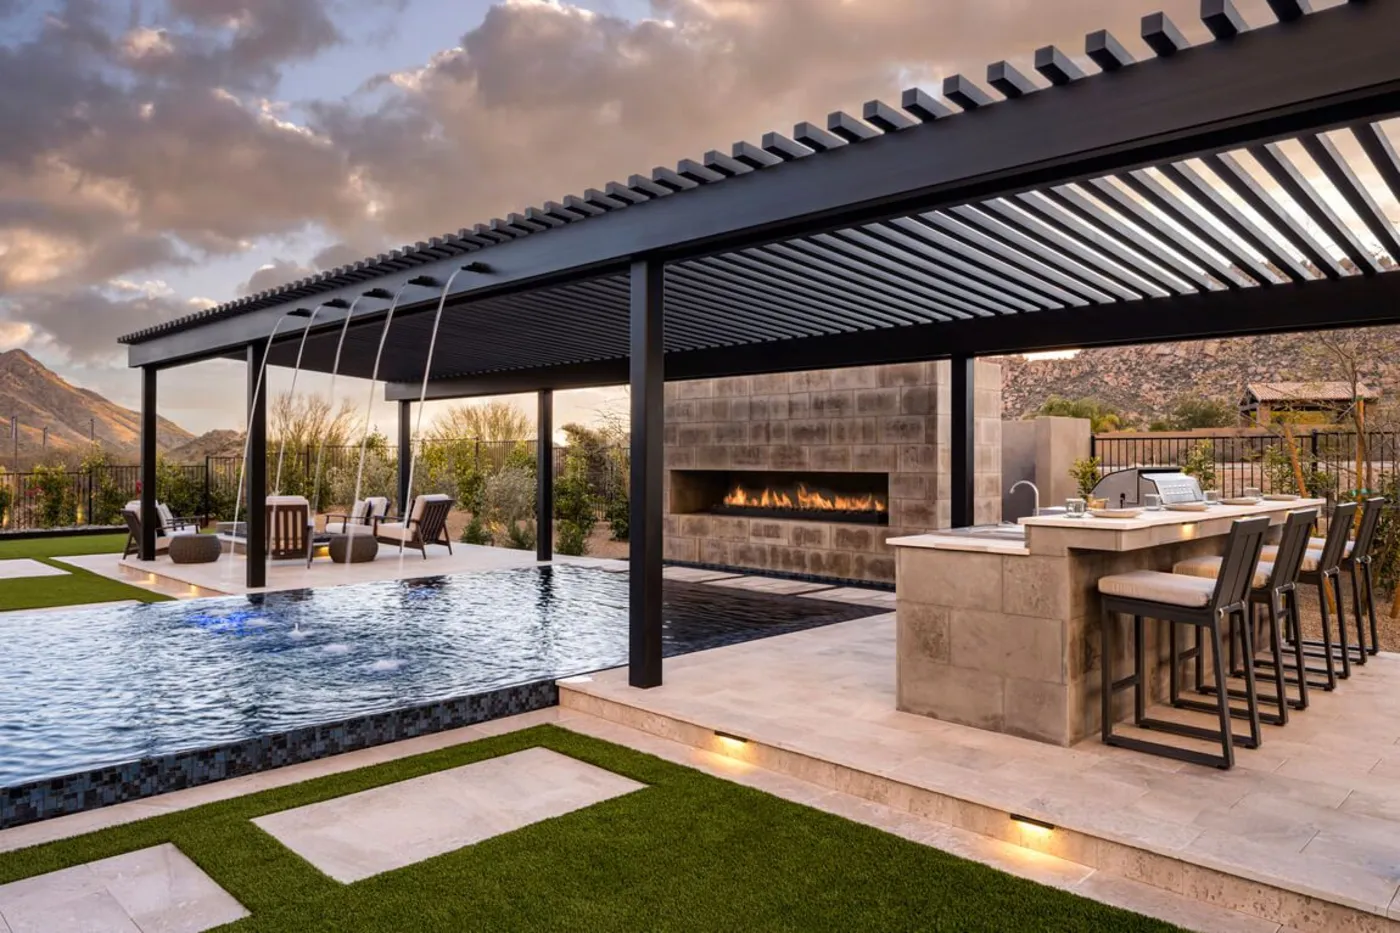
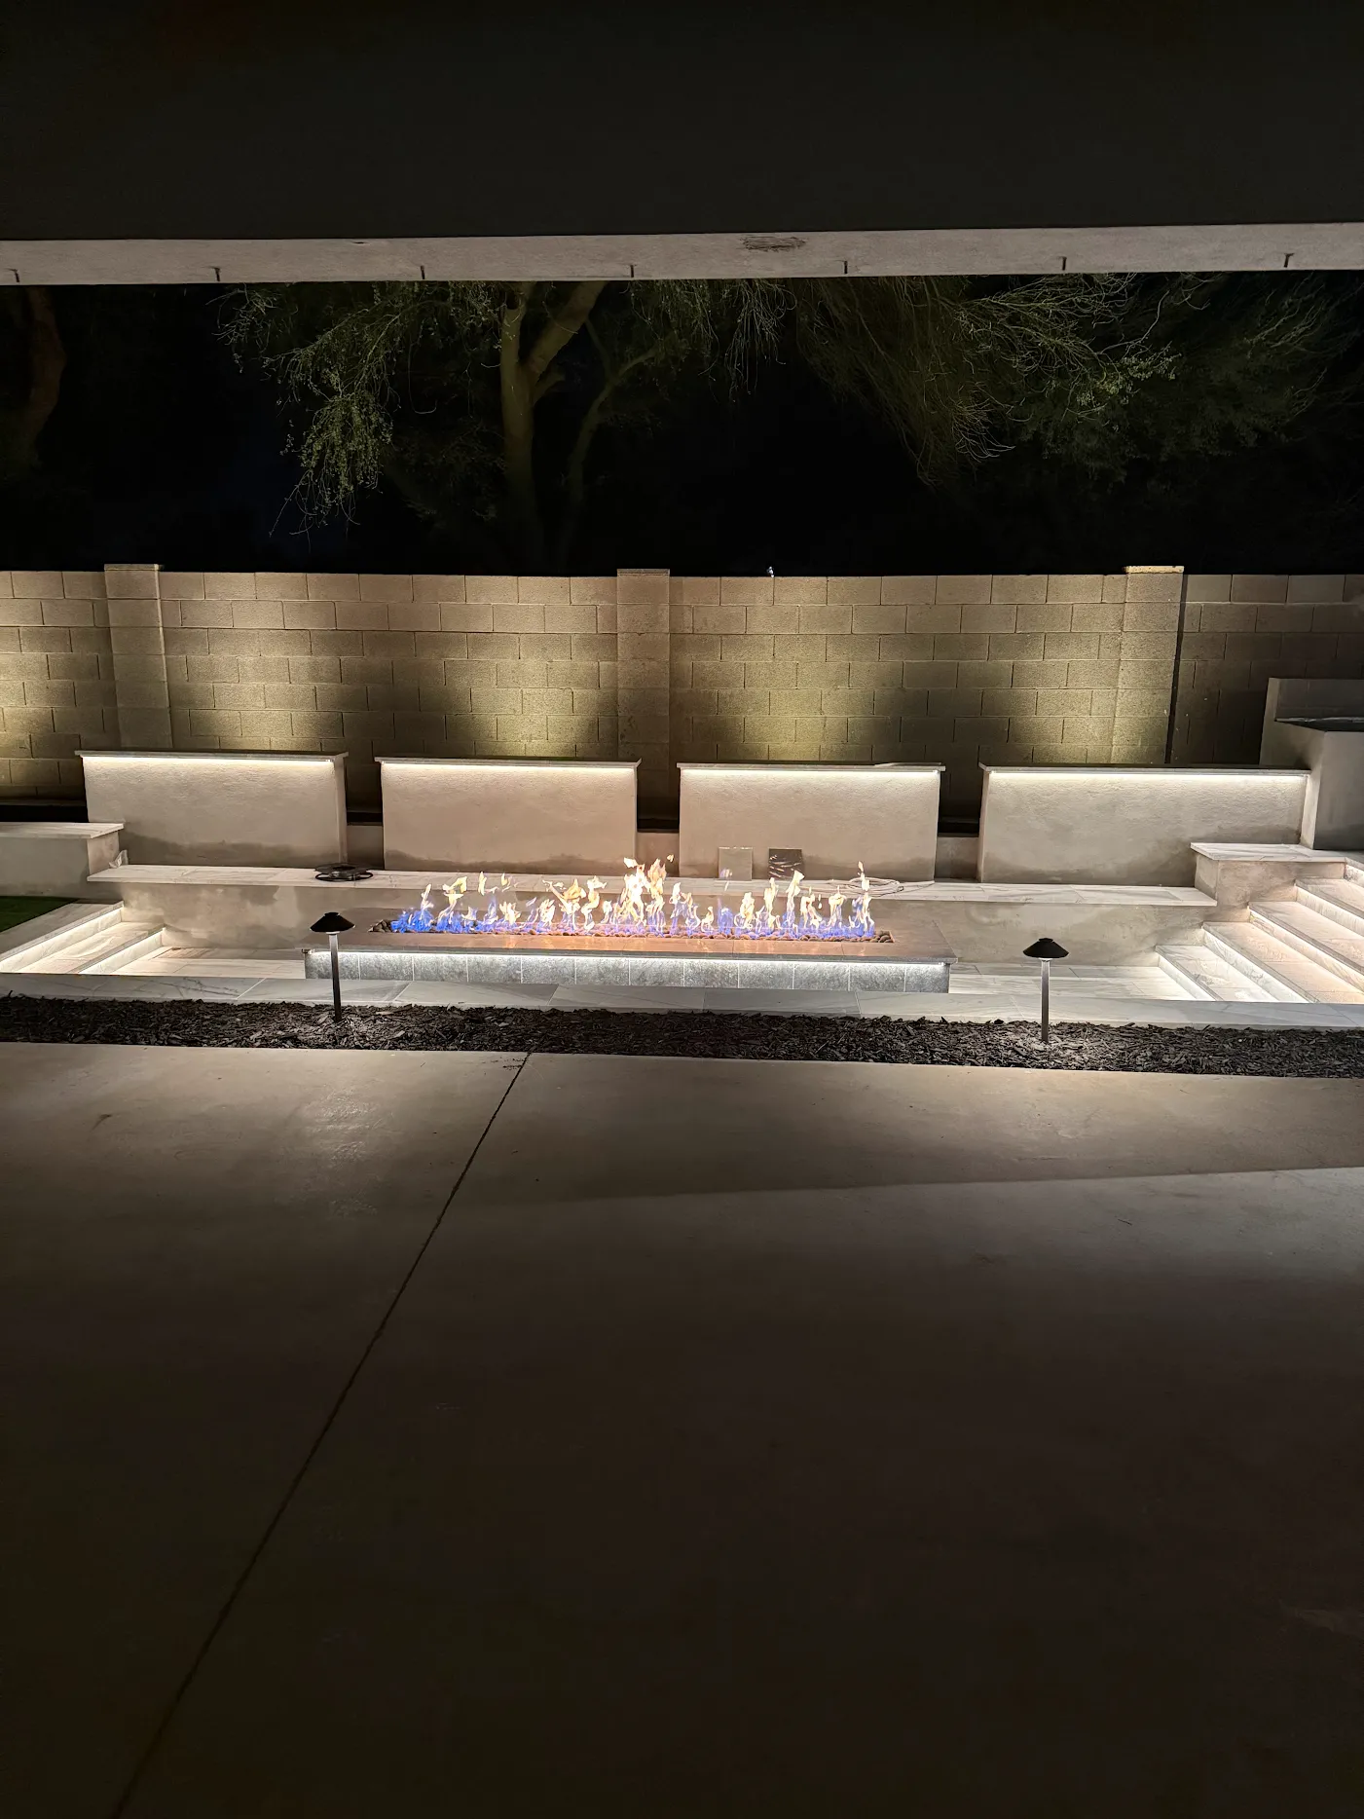
Planning a backyard remodel in Arizona can involve much more than choosing pavers, a pergola, an outdoor kitchen, artificial turf, landscaping, or a fire feature. Depending on your property and the scope of construction, the project may also involve building permits, zoning requirements, setbacks, easements, drainage, structural plans, utility permits, inspections, and HOA approval.
Those requirements are not identical throughout the Phoenix metro area.
A pergola planned for a Queen Creek home may face different requirements than a similar structure in Scottsdale, Gilbert, Mesa, or San Tan Valley. Even two properties within the same municipality can have different considerations because of zoning, lot configuration, easements, drainage, hillside or floodplain conditions, and private community restrictions.
The best place to start is not simply asking, “Does Arizona require a permit for this?” A more useful approach is to determine what you are building, where you are building it, which authority regulates the property, and which parts of the project require review.
Important: Building, zoning, and HOA requirements can change and may depend on the exact property and project. This guide is intended as a planning resource. Confirm current requirements with the municipality, county, HOA, and other applicable authorities before construction.
Quick Guide: What Should You Check Before Building?
Use this table as a starting point rather than a definitive permit determination. Exact requirements depend on the jurisdiction, property, project dimensions, construction method, utilities, zoning, and other site conditions.
| Proposed Feature |
Common Reasons to Check Permit Requirements |
Primary Review Factors |
Approvals That May Apply |
| Freestanding Pergola or Trellis |
Size, permanent footings, electrical work, or structural construction |
Setbacks, height, lot coverage, footings, wind loads, and HOA design requirements |
HOA/architectural review and municipal building review |
| Attached Pergola or Patio Cover |
Connection to the residence, structural construction, or electrical additions |
Attachment details, footings, roof loads, setbacks, height, and lot coverage |
Structural/building review, applicable trade permits, and HOA review |
| Solid-Roof Ramada |
Permanent roof and structural construction |
Footings, framing, height, drainage, setbacks, and lot coverage |
Building/structural review and potentially HOA approval |
| Outdoor Kitchen or Built-In BBQ |
Gas, electrical, water, drainage, or permanent construction |
Utility routing, appliance installation, clearances, trenching, and inspections |
Electrical, plumbing/gas, building, or other applicable permits |
| Gas Fire Pit or Fireplace |
New or extended gas piping and permanent construction |
Gas installation, clearances, location, and nearby structures |
Gas/plumbing review and potentially HOA approval |
| Pool or Spa |
Pool construction, equipment, electrical work, and barriers |
Setbacks, barriers, equipment location, drainage, utilities, and easements |
Pool/building permits and inspections |
| Pavers, Turf, and Landscaping |
Significant grading, drainage changes, utility work, or associated structural work |
Drainage, easements, irrigation, grade, and HOA requirements |
Often less building-focused unless regulated work is included |
| Fence or Privacy Wall |
Height, location, pool-barrier use, or structural construction |
Property lines, visibility, setbacks, materials, and barrier requirements |
Zoning/building review and potentially HOA approval |
| Retaining Wall |
Height, structural loads, grading, and drainage |
Engineering, footing design, drainage, and placement |
Structural/building review where applicable |
A complete backyard transformation can contain several of these scopes at once. An outdoor kitchen underneath a new custom pergola, for example, could involve structural construction, electrical work, gas piping, plumbing, drainage, hardscape, lighting, and HOA architectural review.
Permitting should therefore be considered during the design stage rather than after construction plans are complete.
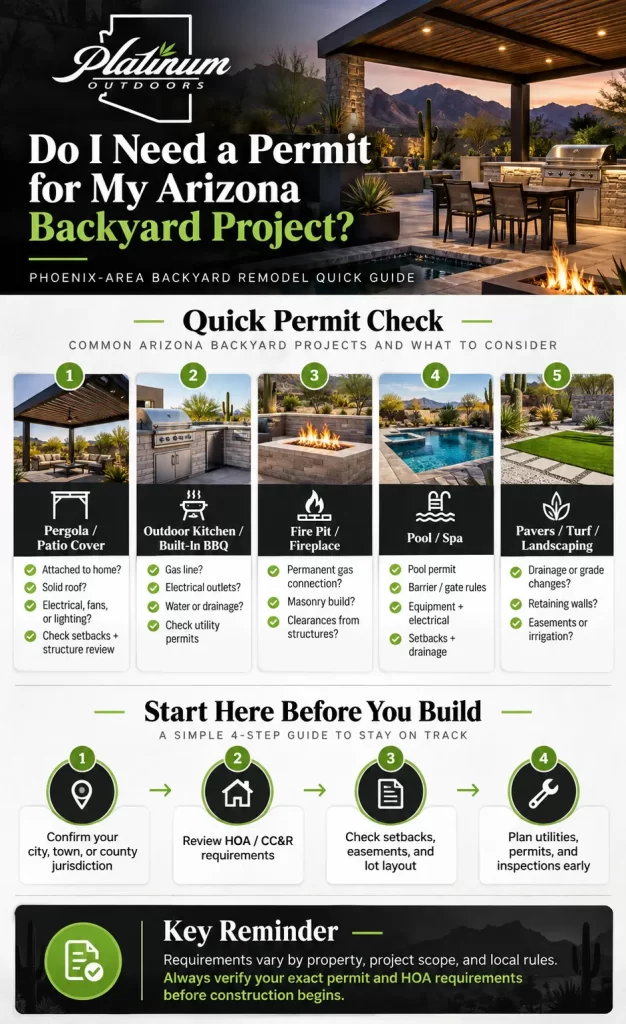
Start Here: Find Your Property’s Jurisdiction
One of the easiest mistakes to make is assuming that the community name in a mailing address always identifies the government agency responsible for permits.
That is especially important in places such as Sun Lakes and in Phoenix communities such as Ahwatukee and Arcadia. San Tan Valley also deserves special attention because its municipal structure changed in 2026.
Before finalizing a backyard design, identify:
- The city, town, or county with jurisdiction over the property
- The property’s zoning district
- Applicable building setbacks
- Recorded easements
- HOA and CC&R requirements
- Floodplain, hillside, historic, drainage, or other applicable overlays
| Your Home Is In… |
Start Your Research With… |
| Phoenix |
City of Phoenix |
| Ahwatukee |
City of Phoenix |
| Arcadia |
Confirm the property’s exact jurisdiction; many properties are within Phoenix |
| Mesa |
City of Mesa |
| Tempe |
City of Tempe |
| Peoria |
City of Peoria |
| Gilbert |
Town of Gilbert |
| Chandler |
City of Chandler |
| Scottsdale |
City of Scottsdale |
| Queen Creek |
Town of Queen Creek |
| Surprise |
City of Surprise |
| Cave Creek |
Town of Cave Creek |
| Carefree |
Town of Carefree |
| Fountain Hills |
Town of Fountain Hills |
| Apache Junction |
City of Apache Junction |
| San Tan Valley |
Town of San Tan Valley, with Pinal County currently administering building permits during the 2026 transition |
| Sun Lakes |
Confirm the applicable Maricopa County jurisdiction and HOA requirements |
Checking jurisdiction early can prevent a homeowner from designing around a setback, exemption, or construction standard that does not actually apply to the property.
City Permit vs. HOA Approval: Why You May Need Both
Municipal permits and HOA approvals serve different purposes.
A city or county generally reviews issues involving adopted building codes, structural safety, zoning, setbacks, utilities, drainage, and other public requirements. An HOA or architectural review committee may separately regulate materials, colors, structure height, roof appearance, visibility, architectural compatibility, landscape design, and placement of backyard structures.
One approval does not necessarily replace the other.
The City of Scottsdale advises homeowners to review applicable subdivision CC&Rs when planning improvements, while Queen Creek similarly notes that HOA or CC&R restrictions can apply in addition to town requirements. Homeowners can review the City of Scottsdale’s home improvement guidance and the Town of Queen Creek’s accessory structure guidance for examples.
HOA vs. City Caution
A design that satisfies municipal zoning or setback requirements is not automatically acceptable to an HOA. Private architectural standards can be more restrictive. Check both sets of requirements before finalizing the project’s location, height, materials, or appearance.
A Typical Backyard Remodel Approval Process
The exact sequence can vary by jurisdiction and HOA, but the following workflow helps homeowners identify the major decisions before excavation begins.
- Research the PropertyIdentify jurisdiction, zoning, setbacks, easements, known utilities, drainage conditions, and HOA or CC&R requirements.
- Develop the Backyard DesignCreate a site-aware design showing the relationship between structures, hardscape, pools, walls, utilities, lot lines, drainage, and landscape features. Professional landscape design services can help coordinate these elements before construction begins.
- Prepare the Site Plan and Construction DetailsDocument dimensions, distances from property lines, structural details, materials, elevations, and utility connections where required.
- Determine the HOA and Municipal Submittal SequenceConfirm which approval should be submitted first and what documentation each reviewing authority requires.
- Submit Required ApplicationsComplete applicable architectural, building, structural, electrical, plumbing, gas, grading, pool, or other reviews.
- Prepare for ConstructionIdentify underground utilities before excavation and coordinate required inspections at the appropriate stages.
- Complete Required InspectionsWork that requires inspection generally should not be concealed until the appropriate inspection has occurred. Complete final inspections and approvals where required.
Phoenix-Area Backyard Permit Requirements by City
The sections below provide a starting point for homeowners throughout the Platinum Outdoors service area. Municipal websites and standards change over time, so current requirements should be verified for the exact address and project before construction.
Phoenix, Ahwatukee, and Arcadia Backyard Remodel Permits
The City of Phoenix identifies patio covers, fences and walls, porch and carport enclosures, certain detached structures, electrical additions, plumbing modifications, and gas-line modifications among residential projects that can require permits.
For a substantial backyard remodel, homeowners should think beyond the individual feature. The location of a pergola, outdoor kitchen, pool improvement, wall, or hardscape area can interact with property setbacks, easements, lot coverage, drainage, utility locations, and other property-specific requirements.
Ahwatukee is part of Phoenix rather than a separately incorporated municipality. Properties commonly described as being in Arcadia should be checked individually to establish the applicable jurisdiction.
A useful site plan can identify the home, lot boundaries, proposed structures, dimensions, easements, and distances from relevant property lines before construction plans are finalized.
Official resource: City of Phoenix Residential Projects and Permit Guidance
Mesa Backyard Remodel Permits
Mesa’s residential construction process begins with determining applicable planning approvals and construction permit requirements.
The city identifies structural, electrical, mechanical, and plumbing modifications among work requiring permits. Mesa also specifically lists patio enclosures, detached structures over 200 square feet, and in-ground swimming pools among projects requiring construction permits.
A complete Mesa backyard transformation can contain several independently reviewed elements. A pergola may introduce structural and placement questions, while an adjacent outdoor kitchen can introduce electrical, plumbing, gas, and appliance requirements. Pavers or surrounding hardscape can also affect drainage.
Mesa’s residential guidance identifies materials such as a fully dimensioned site plan and applicable electrical, plumbing, mechanical, architectural, or structural plans depending on the project.
Official resource: City of Mesa Residential Construction Guide
Tempe Backyard Remodel Permits
Tempe provides specific residential guidance for patio-cover additions, detached accessory structures, fences and freestanding walls, electrical work, grading and drainage, and other residential projects.
The city’s patio-cover guidance explains that requirements can vary based on the structure’s size, construction materials, proposed location, and zoning district. A site plan can be required to show the proposed location, dimensions, setbacks, existing residence, pool, and other site conditions.
Setbacks, property lines, easements, existing structures, and utility locations should therefore be considered before finalizing a permanent shade structure or multi-feature backyard layout.
Official resource: City of Tempe Single-Family Residential Permit Resources
Peoria Backyard Remodel Permits
A major Peoria backyard remodel can combine structural, site, and utility work within one project. Permanent structures need to comply with the city’s building and zoning standards, while accessory buildings and structures can also be affected by size, height, location, and setback requirements.
What appears to be one backyard renovation could include a patio cover, freestanding structure, hardscape, fire feature, wall, pool improvement, lighting, gas work, and landscape modifications.
Establish the property’s zoning and applicable setbacks before locating permanent improvements. Structure height and square footage can also affect the standards that apply to accessory structures.
Official resource: City of Peoria Accessory Building and Structure Standards
Gilbert Backyard Remodel Permits
Gilbert specifically identifies ramadas, shade structures, pool houses, detached garages, workshops, sheds, and similar improvements as accessory structures. Town guidance notes that accessory structures over 200 square feet require a building permit and that setbacks can depend on the property’s zoning district and structure height.
A combined backyard project can create several scopes at once. A ramada with a built-in BBQ, gas connection, lighting, outlets, pavers, and irrigation work can involve structural, electrical, gas, landscape, and site-planning considerations.
That makes an accurate site plan especially useful before construction begins.
Homeowners considering a larger transformation can also review how those features work together as part of a complete Gilbert outdoor living project.
Official resources: Gilbert Permit Applications and Residential Checklists and Gilbert Accessory Structure Requirements
Chandler Backyard Remodel Permits
Chandler’s homeowner permit guidance provides detailed requirements for patio covers. The city advises homeowners to verify the zoning district and minimum building setbacks before submitting a patio-cover permit.
Chandler also addresses structural details such as patio-cover footings, beams, rafters, connectors, roof materials, and attachment to the residence.
This is an important distinction for outdoor living design. A lightweight freestanding shade feature and a permanent roof structure connected to the home can present very different structural questions.
Establishing permanent structures early allows pavers, outdoor kitchens, landscape beds, lighting, and other improvements to be coordinated around the approved layout.
Official resource: City of Chandler Homeowner Building Permit Manual
Scottsdale Backyard Remodel Permits
Scottsdale backyard projects can intersect with building permits, zoning, site conditions, utilities, and private community restrictions.
The city identifies additions, patio covers, walls and fences, retaining walls, and accessory buildings among construction work requiring building permits. Separate electrical and plumbing permits can apply to relevant utility work.
Those requirements become especially important during complete backyard transformations incorporating several features, such as pergolas, outdoor kitchens, gas fire features, landscape lighting, pavers, pool improvements, walls, and planting.
Scottsdale homeowners should also review applicable CC&Rs and architectural standards separately from city requirements. Topography, drainage, washes, and other site conditions can create additional design considerations on some properties.
Homeowners planning several improvements together can explore Platinum Outdoors’ Scottsdale outdoor living services to see how patios, kitchens, pergolas, fire features, and landscape elements can be coordinated as one project.
Official resources: Scottsdale Permit Services and Scottsdale Home Improvement Guidance
Queen Creek Backyard Remodel Permits
Queen Creek provides particularly detailed guidance for common Arizona outdoor improvements.
The town identifies decks and patio covers, fences and walls, pools and spas, patio enclosures, and pergolas, gazebos, or ramadas exceeding 200 square feet of total aggregate area on-site among projects requiring permits.
Queen Creek also states that structures attached to a home require a building permit and detached structures that are 200 square feet or greater require one. Proposed electrical and gas work can require separate permits as well.
Accessory-structure planning can involve:
- Setbacks
- Height
- Lot coverage
- Structure location
- Zoning district
- Architectural design
- HOA or CC&R restrictions
Queen Creek’s permit guidance also describes site-plan information such as property lines, existing buildings, proposed structures and dimensions, setbacks, and lot coverage. Structural plans can require additional details about foundations, framing, elevations, materials, and connections.
Attached vs. Detached Structures
A small pergola should not automatically be assumed to be permit-exempt. Attachment to the residence, electrical additions, size, structural design, roof configuration, zoning, and local requirements can all change the review process. Confirm the exact design with the applicable authority before construction.
Official resources: Queen Creek Permit Requirements and Queen Creek Accessory Structure Information
Surprise Backyard Remodel Permits
Surprise provides specific guidance for residential patio covers. The city’s current patio-cover handout states that attached patio covers over 200 square feet require a building permit and also addresses property-line distance and subdivision zoning setbacks.
Detached patio covers can present different design requirements, including the possibility of engineered plans depending on the structure.
For a complete backyard remodel, map the permanent structures, hardscape, walls, utilities, drainage, and pool-related features before construction begins. That allows the overall plan to be compared against city and HOA requirements before individual elements are installed.
Official resource: City of Surprise Patio Cover Guidance
Apache Junction Backyard Remodel Permits
Apache Junction states that patio covers, awnings, carports, and room additions require building permits and must meet the applicable main-structure setback requirements.
Permanent shade structures, pools, walls, utilities, and other substantial backyard construction should therefore be reviewed before work begins.
Site conditions can become especially important on properties outside conventional subdivision layouts. Lot dimensions, easements, drainage, utilities, and existing improvements can influence where permanent backyard features belong.
Official resources: Apache Junction Planning and Zoning FAQs and Apache Junction Development Services
Cave Creek Backyard Remodel Permits
Cave Creek properties can present site-planning considerations that are less prominent on a typical suburban lot.
Depending on the property, those considerations can include natural desert terrain, washes, drainage patterns, grading, longer utility runs, native vegetation, larger parcels, and existing site improvements.
The Town reviews building permits and site plans, and its Building and Fire Code Compliance division enforces the applicable building, electrical, mechanical, plumbing, fire, and energy codes. Cave Creek moved to updated building-code editions beginning in 2026.
A pergola may physically fit within a large backyard while its proposed location still requires review for zoning, setbacks, grading, drainage, easements, or other site conditions.
Official resources: Cave Creek Online Permitting and Inspection Service and Cave Creek Building and Fire Code Compliance
Carefree Backyard Remodel Permits
Carefree homeowners planning substantial outdoor construction should identify current planning, zoning, and building requirements before finalizing plans.
Permanent shade structures, pools, walls, grading, utility additions, topography, drainage, natural desert vegetation, lot configuration, and visibility can all influence a property’s outdoor design.
Carefree now uses an online Permit & License Portal for building permits, engineering permits, planning and zoning applications, payments, application status, and inspections.
Current Town requirements should be checked for the individual property rather than relying on the process followed for an older neighboring project.
Official resources: Town of Carefree Permit & License Portal and Carefree Building Department Documents
Fountain Hills Backyard Remodel Permits
Fountain Hills maintains residential permitting resources covering pools, walls, erosion and sediment control, residential construction, and required inspections. The Town also accepts applications through its online permitting and planning system.
The area’s terrain makes early site planning particularly useful for many properties.
A backyard design involving a pergola, retaining wall, pool area, hardscape, or significant grade change should account for existing topography and drainage before permanent features are located.
That helps prevent an attractive conceptual design from later conflicting with grading, drainage, structural, or property-specific requirements.
Official resources: Fountain Hills Building Permit Forms and Checklists and Fountain Hills Building Safety
San Tan Valley Backyard Remodel Permits
San Tan Valley’s permitting situation changed significantly in 2026.
San Tan Valley became an incorporated town on July 1, 2026. During the current transition period, Pinal County and the Town are operating under an intergovernmental agreement covering building-safety services.
As of September 2026, building permit applications for projects within San Tan Valley are still being submitted to and administered by Pinal County. The current transition agreement is scheduled to run through December 31, 2026 unless it is modified.
At the same time, new land-use, zoning, subdivision, development-review, and related entitlement applications filed on or after July 1, 2026 are handled by the Town of San Tan Valley.
That distinction makes it especially important for San Tan Valley homeowners to confirm which agency handles each part of a project before submitting plans.
Pinal County also publishes separate guidance for patio covers and carports, gas piping, pools and barriers, mechanical/plumbing/electrical permits, additions, detached structures, fences, walls, and grading.
Larger properties can introduce additional considerations such as septic systems, utility routes, drainage features, easements, and accessory structures.
Official resources: 2026 San Tan Valley Building Permit Transition Guidance, San Tan Valley Planning and Zoning Transition Guidance, and Pinal County Building Safety Applications and Bulletins
Sun Lakes Backyard Remodel Permits
Sun Lakes demonstrates why the community name and the permitting authority should not automatically be treated as the same thing.
For properties within unincorporated Maricopa County, the County Planning and Development Department regulates residential construction and provides permitting resources for site plans, accessory structures, patio construction, pools, fences, drainage, inspections, and other improvements.
Homeowners should confirm the public authority governing their exact parcel and separately review applicable Sun Lakes HOA or architectural requirements.
The distinction is important:
Public review can involve building, zoning, utilities, setbacks, drainage, lot coverage, and safety requirements.
Private review can involve HOA architectural standards, materials, colors, structure placement, visibility, and landscape requirements.
Approval from one should not automatically be interpreted as approval from the other.
Official resource: Maricopa County Residential Construction and Permit Guidance
East Valley and Phoenix Backyard Construction Realities
Generic national permit advice misses several construction and environmental conditions that matter in Arizona backyards.
Post-Tension Slabs Require Extra Care
Post-tensioned slab foundations are used in many Phoenix-area homes. These concrete foundations contain tensioned steel tendons that should not be treated like conventional reinforcing steel.
The Maricopa Association of Governments’ Phoenix-area recommendations for post-tension residential slabs state that an engineer should be notified before slab cutting and recommend that concrete cutting and removal be performed by qualified contractors.
That can matter during backyard work involving penetrations or construction close to the home. The existing foundation type should be identified before drilling, cutting, or making structural modifications.
Technical resource: MAG Phoenix Residential Post-Tension Recommendations
Easements and Underground Utilities Can Change the Layout
Utility, drainage, and other easements can run along rear or side portions of residential lots. Permanent improvements placed in the wrong location can create access conflicts or complicate future utility work.
This matters when planning features such as:
- Pergola footings
- Masonry outdoor kitchens
- Fireplaces and fire pits
- Walls
- Pool equipment
- Built-in seating
- Landscape lighting
- Irrigation
Arizona law also requires underground utility locating before excavation. Contractors and homeowners can use Arizona 811 to request markings for participating underground facilities before digging. Privately owned lines on a property may require separate locating.
A structure fitting within the lot boundaries does not necessarily mean that exact location is appropriate for permanent construction.
Monsoons Make Drainage Part of Backyard Design
Pavers, turf, patios, walls, pools, planting areas, and structures all affect how water moves across a yard.
Changing grade or blocking an existing drainage route can create ponding, erosion, or runoff problems elsewhere on the property or on adjacent lots.
This is especially important on properties containing washes, significant slopes, drainage easements, retention areas, or engineered drainage patterns.
Properly planned paver installation and artificial turf installation should therefore consider drainage and surrounding elevations rather than focusing only on the finished surface.
Why Setbacks, Easements, Drainage, and Lot Coverage Matter
Some of the most important backyard restrictions have little to do with how the finished project looks.
Setbacks
A setback establishes required separation between certain improvements and property boundaries or other defined areas.
A structure fitting physically within the backyard does not necessarily mean it can be built exactly where the homeowner wants it.
Easements
Utility, drainage, and other easements can affect where permanent improvements should be placed. Identifying them early is especially important before installing structures, masonry walls, kitchens, or other improvements that would be expensive to relocate.
Lot Coverage
Covered and accessory structures can count toward allowable lot coverage depending on the municipality, zoning district, and type of improvement.
Adding several structures independently over time can therefore create different planning considerations than installing one isolated backyard feature.
Drainage
Hardscape changes the way water moves across a property.
Pavers, walls, turf, patios, pools, structures, and changes in grade should be designed with existing drainage patterns in mind. This becomes especially important on sloped properties and lots affected by washes, drainage easements, or floodplain conditions.
A useful planning sequence is:
Property conditions → restrictions → layout → design → approvals → construction.
Outdoor Kitchens, Fire Features, Gas, Plumbing, and Electrical
One of the easiest permitting considerations to overlook is everything hidden behind the finished outdoor feature.
Consider a built-in outdoor kitchen. The visible project might consist of cabinets, counters, a grill, sink, refrigerator, and seating area. Behind those finishes, however, the project could include:
- A new gas connection
- Electrical circuits and outlets
- Lighting
- Water supply
- Drainage
- Built-in appliances
- A nearby pergola or patio cover
The same principle applies to custom fire pit installation, fireplaces, pergola lighting, ceiling fans, heaters, motorized louvered roofs, pool equipment, and landscape electrical systems.
Pool-related projects can add another group of structural, electrical, barrier, equipment, and drainage considerations. Homeowners making broader changes around an existing pool can review Platinum Outdoors’ pool remodeling services when coordinating the pool area with the surrounding outdoor space.
Planning those systems before hardscape is installed can prevent unnecessary demolition and rework later.
Who Handles Permits, HOA Approval, and Inspections?
Before signing a backyard construction agreement, homeowners should understand exactly which responsibilities belong to the contractor and which remain with the homeowner.
Ask the contractor:
- Who determines which permits the project requires?
- Who prepares the site plan and construction drawings?
- Who submits the building-permit application?
- Under whose license will permitted contractor work be performed?
- Is the homeowner being asked to obtain an owner-builder permit, and what responsibilities would that create?
- Are electrical, plumbing, and gas permits included where applicable?
- Who prepares the HOA architectural-review packet?
- Are elevations, materials, colors, site plans, or renderings included if required?
- Who pays permit, engineering, plan-review, and inspection fees?
- Who responds if the city, county, or HOA requests revisions?
- Who schedules and coordinates required inspections?
- Who arranges underground utility locating before excavation?
- What permit and inspection documentation will the homeowner receive at completion?
These questions are particularly useful for a complete outdoor living project involving several trades. The word “permitting” in a proposal can mean different things depending on exactly what is included.
Backyard Remodel Planning Checklist
Before approving a final backyard design, gather as much of the following information as applies to your project:
- Property address and assessor parcel information
- HOA architectural guidelines and submittal requirements
- Existing survey, plot plan, or site plan
- Property boundaries
- Recorded easements
- Existing structures and permanent improvements
- Known gas, electrical, water, sewer or septic, and irrigation locations
- Proposed dimensions of new structures
- Distances between proposed improvements and property lines
- Pergola, ramada, patio-cover, or retaining-wall structural details
- Outdoor-kitchen utility requirements
- Gas and electrical requirements for fire features
- Existing and proposed drainage patterns
- Pool and pool-barrier information where applicable
- Applicable city, town, or county requirements
- Required inspection stages
Not every project requires every item on this list. The objective is to identify potential conflicts before the design reaches construction.
Frequently Asked Questions About Arizona Backyard Permits
Do I need a permit for a pergola in Arizona?
There is no single permit rule that applies to every Arizona property. Requirements can depend on the jurisdiction, pergola size, height, location, attachment method, structural design, roof configuration, zoning, and electrical or gas additions. Confirm the applicable requirements for the exact property and design before construction.
Does a freestanding pergola need a permit?
Possibly. Some jurisdictions establish exemptions or square-footage thresholds for certain detached structures, but size is not the only factor. Setbacks, height, utilities, zoning, structural design, lot coverage, and HOA requirements can still apply.
Does an attached patio cover need a permit?
Attached structures frequently receive greater structural review because the project connects to the residence. Requirements still vary by jurisdiction and design. Queen Creek, for example, specifically states that structures attached to the home require building permits, while Chandler provides detailed structural guidance for residential patio-cover attachments.
Do I need HOA approval if I already have a city permit?
Potentially. Municipal approval and HOA architectural approval address different requirements. Receiving one approval does not automatically satisfy the other.
Do pavers or artificial turf need permits?
Basic paver or turf installations can involve fewer building-permit concerns than permanent structures, but drainage, grading, irrigation, retaining walls, utility work, easements, and HOA requirements can still affect the project.
Do I need a permit for an outdoor kitchen?
An outdoor kitchen can involve gas, electrical, plumbing, structural, or other regulated work depending on the design. Evaluate each component rather than assuming the entire kitchen is either permitted or exempt.
Does a gas fire pit require a permit?
A permanently connected gas feature can introduce gas-piping, inspection, placement, and clearance requirements. Confirm applicable local requirements before installing or extending a gas connection.
Who handles backyard permits in San Tan Valley?
San Tan Valley became an incorporated town on July 1, 2026. Under the current transition agreement, Pinal County is administering building permit applications and inspections for projects within the Town through December 31, 2026 unless that agreement changes. New zoning, land-use, subdivision, and related development applications are handled by the Town. Homeowners should verify the current process before submitting an application because this arrangement is transitional.
What should I check before digging in my backyard?
Review easements, utility locations, planned footing and trench locations, irrigation, private utility lines, drainage features, and the property’s approved site layout. Arizona 811 should also be contacted before excavation so participating underground utility facilities can be marked.
Should permit requirements be checked before or after designing the backyard?
Start investigating them during the design process. Understanding setbacks, easements, utilities, drainage, HOA standards, and likely permit requirements early makes it easier to develop a backyard that can actually be constructed.
Design Your Backyard Around the Property From Day One
A great outdoor living space needs to work with more than a homeowner’s wish list. The design should also respond to the property’s dimensions, existing architecture, utilities, drainage, easements, HOA requirements, and applicable municipal or county rules.
Platinum Outdoors is an outdoor living contractor serving Phoenix and the East Valley, designing and building custom pergolas, outdoor kitchens, pavers, fire features, landscaping, pool-area improvements, and complete backyard transformations.
For larger projects, our landscape installation and backyard remodeling services can bring those features together into one coordinated outdoor environment rather than treating each improvement as an isolated add-on.
For projects involving HOA or municipal review, Platinum Outdoors can help prepare project details and plans homeowners can use during the approval process.
Starting with a site-aware design can identify potential conflicts earlier—before materials are ordered, excavation begins, or a completed backyard concept has to be substantially changed.