Arizona homeowners comparing cantilever and louvered pergolas are often presented with the decision as though these are two competing types of shade structures.
They are not.
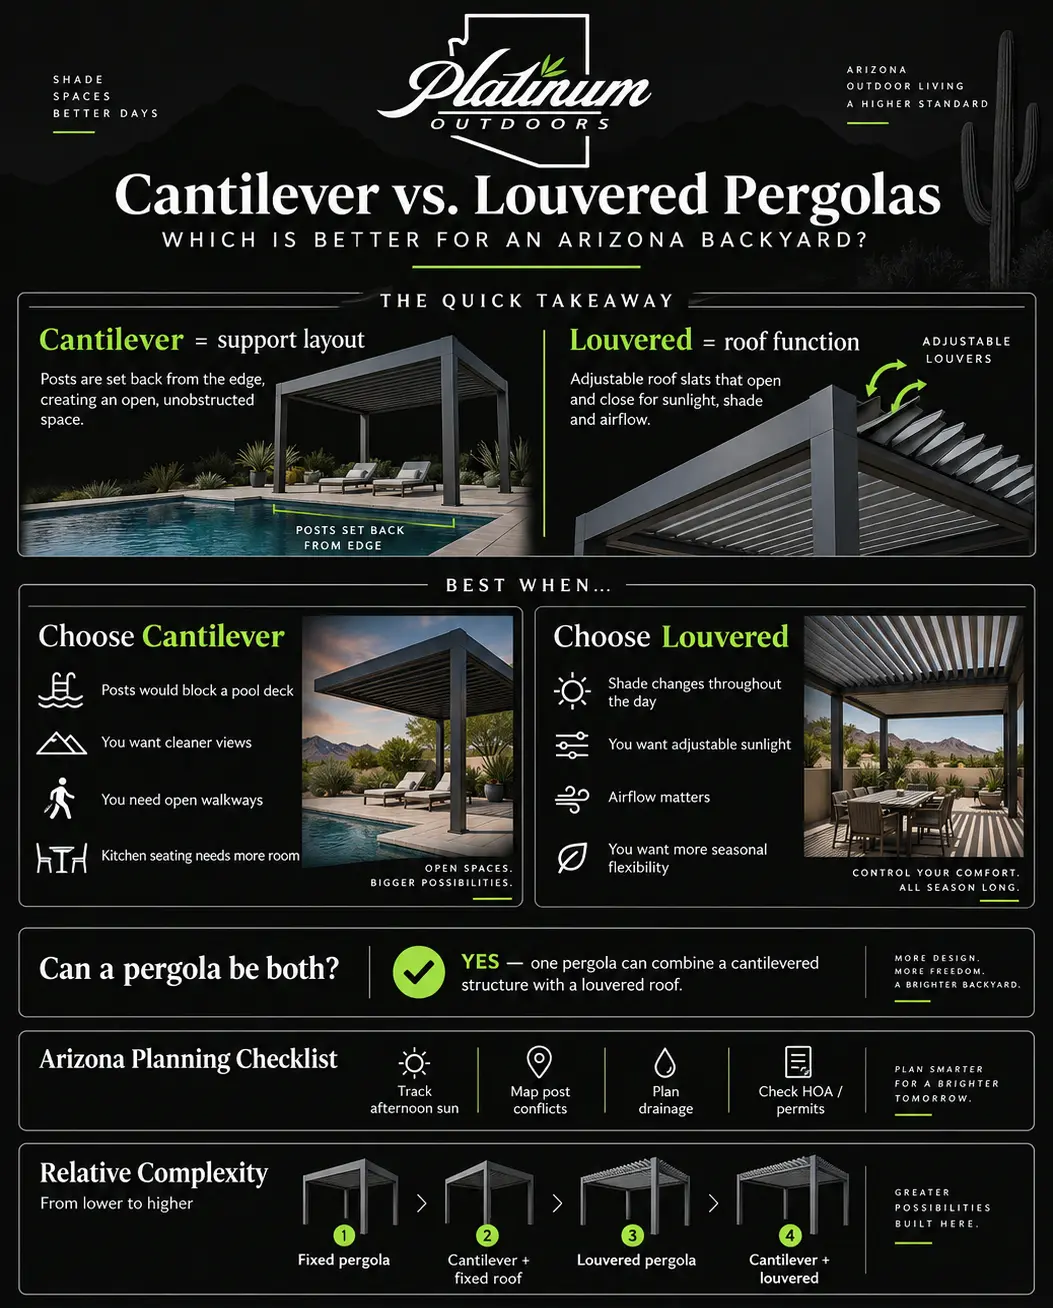
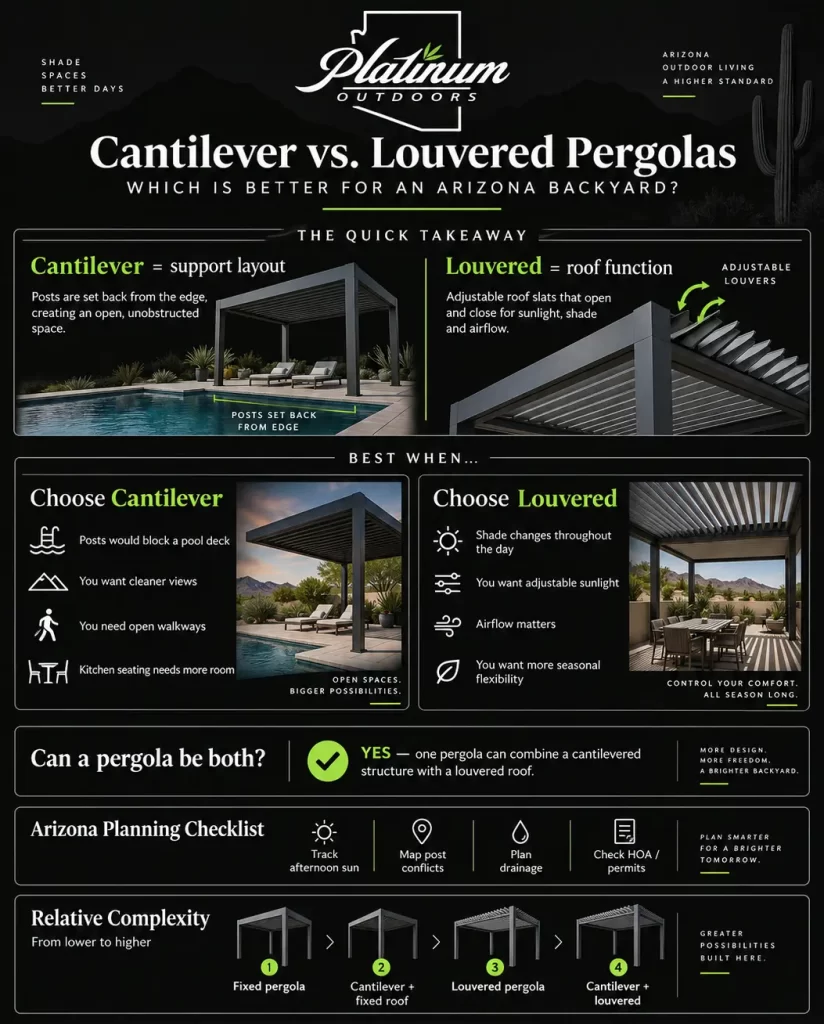
A cantilever pergola describes how the structure is supported. A louvered pergola describes what the roof does.
That distinction changes the entire comparison.
A cantilever design can reduce or reposition support posts around a patio, pool, outdoor kitchen, or seating area. A louvered roof uses adjustable slats that can change the amount of sunlight, shade, and airflow reaching the space below.
A pergola can therefore be cantilevered, louvered, or potentially both.
For Arizona homeowners, the better question is not simply, “Which pergola is better?” The more useful questions are:
Where should the structure be supported?
How should the roof manage Arizona sun and shade?
Which material and features make sense for the rest of the backyard?
Those decisions should be made around the property itself: patio orientation, afternoon sun exposure, pool circulation, outdoor kitchen layout, views from the house, drainage, electrical features, HOA requirements, municipal review, and the way the backyard is actually used.
Homeowners beginning with the broader category can first explore Platinum Outdoors’ custom pergola installation options in Phoenix and the East Valley. This guide focuses on the next step: determining how cantilever construction and louvered roof systems compare in a real Arizona backyard.
Quick Answer: Cantilever vs. Louvered Pergola
Choose a cantilever pergola when support-post placement is the main problem. Choose a louvered pergola when changing sunlight, shade, and airflow is the main priority. Consider a cantilevered louvered pergola when the backyard would benefit from both open circulation and adjustable overhead coverage.
| Your Main Priority |
Best Starting Point |
Why |
| Keeping posts away from a pool deck, walkway, seating area, outdoor kitchen, or important view |
Cantilever pergola |
The support layout can be moved away from important parts of the space. |
| Changing the amount of sunlight and shade throughout the day |
Louvered pergola |
Adjustable roof slats can create more-open or more-covered conditions. |
| Open circulation plus adjustable shade |
Cantilevered louvered pergola |
The two features can potentially be combined in an appropriately designed system. |
| Consistent shade with fewer moving roof components |
Fixed-roof pergola or patio cover |
A fixed roof may solve the comfort problem with less mechanical complexity. |
The key idea is simple:
Cantilever affects where the posts go. Louvers affect what the roof does.
Everything else in the design builds from those two decisions.
What Is a Cantilever Pergola?
A cantilever pergola uses a structural design that allows part of the roof to project beyond its primary support points.
A conventional pergola often places posts near several outer corners of the covered area. A cantilever design concentrates support farther back so part of the roof can extend over an adjoining area without another column directly underneath the outer edge.
That creates one of the most useful advantages of cantilever construction: more open usable space beneath and around the pergola.
Platinum Outdoors’ cantilever pergola installation services in Phoenix use this concept around pools, patios, outdoor kitchens, seating areas, and higher-end backyard designs.
Why Post Placement Matters More Than It Seems
A support post occupies relatively little square footage, but its location can change the way an entire outdoor space functions.
Consider a pool deck. A column positioned near the water might interrupt a path between the home and pool, crowd a lounge-chair area, or create an obstacle near steps or a Baja shelf.
Now consider an outdoor kitchen. A post beside bar stools or at the corner of a cooking island can narrow circulation and interfere with the way people gather around the kitchen.
The same issue appears with views. Large sliding doors and windows often create a visual connection between the home and backyard. A structural post placed directly in the middle of that sightline may make the space feel more divided.
Cantilever construction gives the designer another way to solve those problems.
Cantilever Does Not Automatically Mean Two Posts
Two-post cantilever pergolas are easy to recognize, but not every cantilever structure uses the same number of supports.
Two-, three-, and four-post configurations can all incorporate cantilevered portions depending on the selected design.
The meaningful question is not:
How many posts can I eliminate?
It is:
Where would a post cause a functional or visual problem?
The answer helps determine whether cantilever construction provides a real advantage.
What Is a Louvered Pergola?
A louvered pergola is defined primarily by its roof.
Instead of permanently fixed overhead coverage, adjustable horizontal slats can rotate between more-open and more-closed positions.
Opening the louvers allows additional daylight and airflow.
Angling them can interrupt more direct sunlight while maintaining openings through the roof.
Closing the roof creates the greatest amount of continuous coverage available from that particular system.
Platinum Outdoors’ louvered pergola installation page covers these adjustable roof systems in more detail.
The appeal becomes especially clear in Arizona because the ideal roof condition can change during a single day.
A patio used during a comfortable morning may not need maximum shade.
The same space could receive harsh afternoon exposure several hours later.
Cooler winter weather may make direct sunlight desirable again.
A fixed roof remains in one condition. Adjustable louvers give homeowners another level of control.
Can a Pergola Be Both Cantilevered and Louvered?
Yes, depending on the pergola system, dimensions, structural design, footings, site conditions, and engineering.
This is the most important reason homeowners should not treat “cantilever versus louvered” as a strict either-or choice.
Consider a poolside lounge area.
The homeowner may want the support posts moved farther away from the water to preserve deck circulation. That is a cantilever question.
The same homeowner may want stronger shade during summer afternoons but more sunlight during cooler weather. That is a louvered-roof question.
Those needs can coexist.
An outdoor kitchen can create the same situation. Reduced-post construction may preserve bar seating and walking space, while an adjustable roof changes the amount of sun reaching the cooking and dining area.
A useful pergola design process therefore separates the project into three decisions:
- Support layout — where should the posts go?
- Roof behavior — fixed, open, solid, or adjustable?
- Material and finish — what should the structure be made from and how should it coordinate with the home?
That framework is more useful than starting with a product name.
Shade Matters More Than the Pergola Label
The most advanced pergola system will not solve the right problem if it is designed without considering the actual sun exposure on the property.
Arizona shade planning starts with the site.
A pergola that performs well over one patio may feel completely different over another patio with a different orientation, surrounding roofline, neighboring home, wall height, tree canopy, or exposure.
Consider the Hours You Actually Use the Yard
A homeowner who primarily uses the patio for breakfast has a different shade problem from someone who spends weekend afternoons beside the pool.
Outdoor kitchens may need their strongest shade during late-day cooking.
A seating area used mainly after sunset may not justify an elaborate adjustable roof solely for daytime conditions.
The pergola should respond to the hours when people actually use the space.
Pay Attention to Low-Angle Afternoon Sun
Overhead coverage is only one part of shade.
Late-day sunlight can enter from a much lower angle, particularly across exposed areas. A large roof does not automatically prevent direct light from reaching seating areas from the side.
West- and southwest-exposed spaces can therefore require a combination of roof coverage, pergola positioning, privacy or shade screens, landscaping, walls, or other site-specific solutions.
Think About Summer and Winter
Sun paths change across the year.
Homeowners who strongly prefer summer shade but enjoy winter sunlight may place greater value on an adjustable roof.
A homeowner who wants permanent afternoon coverage every month of the year may be well served by a fixed roof.
Consider the Interior of the House Too
Attached shade structures can change how much daylight reaches nearby windows and sliding doors.
A solid roof outside a large glass opening may reduce indoor daylight.
That may be desirable for a heavily exposed room. It may be less desirable where the homeowner wants to maintain a bright interior.
Louvered roofs provide another way to manage that relationship.
The National Weather Service’s Phoenix office maintains dedicated regional HeatRisk information, reflecting the significance of extreme heat throughout the Valley. Review the National Weather Service Phoenix HeatRisk guidance.
Fixed Roof vs. Adjustable Louvers: The More Useful Roof Comparison
Once the support layout has been addressed, the next decision concerns overhead coverage.
| Roof Approach |
Best For |
Main Tradeoff |
Arizona Consideration |
| Open lattice |
Partial shade, ventilation, open-sky appearance |
Limited direct-sun and rain protection |
Highly exposed patios may need more shade than an open structure provides |
| Fixed solid roof |
Reliable shade and covered outdoor use |
Little day-to-day flexibility |
Drainage and daylight entering adjacent rooms should be considered |
| Fixed slats or louvers |
Architectural shade pattern and ventilation |
Roof position cannot change |
Works well where one consistent shade condition is desired |
| Adjustable louvers |
Variable shade, sunlight, ventilation, and roof position |
Additional mechanical complexity |
Useful for spaces used through different times of day and seasons |
A cantilever structure could potentially use several of these roof approaches.
Homeowners comparing pergolas with other types of shade can also review Platinum Outdoors’ Arizona backyard shade structure options.
Arizona Pergola Planning Checklist
Before choosing a cantilever design, louvered roof, or combination of both, evaluate the property itself:
- Sun orientation: Identify the periods when the patio, pool, or kitchen receives the strongest direct exposure rather than judging the yard during only one appointment.
- Actual use times: Decide whether the space is primarily used for breakfast, afternoon swimming, outdoor cooking, evening entertaining, or a combination of activities.
- Post conflicts: Mark where conventional support posts would intersect with walkways, bar stools, pool access, gates, furniture, doors, or important views.
- Seasonal shade preferences: Decide whether winter sunlight is desirable or whether dependable shade is the priority throughout the year.
- Interior daylight: Consider how a fixed roof near windows or sliding doors could change natural light inside the home.
- Drainage: Determine where water collected by a solid or closed roof can discharge without creating puddles, erosion, or drainage problems.
- Electrical planning: Account for lighting, fans, outlets, heaters, TVs, powered roof components, or other electrical features before installation.
- Outdoor kitchen clearances: Coordinate the structure with appliance requirements, ventilation, heat, utilities, and circulation.
- HOA and municipal review: Confirm which documents, setbacks, finishes, plans, or permits may apply to the specific property.
- Structural design: Make sure span, support configuration, footings, anchoring, roof type, and site exposure are addressed for the actual project.
This checklist also makes a useful starting point for a design consultation. A strong pergola plan should answer these questions before construction begins.
Cantilever vs. Louvered Pergolas Around a Pool
Pool areas demonstrate why support layout and roof behavior should be evaluated separately.
Start at ground level.
Pool decks already need room for lounge chairs, walking paths, pool steps, gates, umbrellas, equipment access, and movement between the home and water.
Another structural post in the wrong location can make the deck feel unnecessarily crowded.
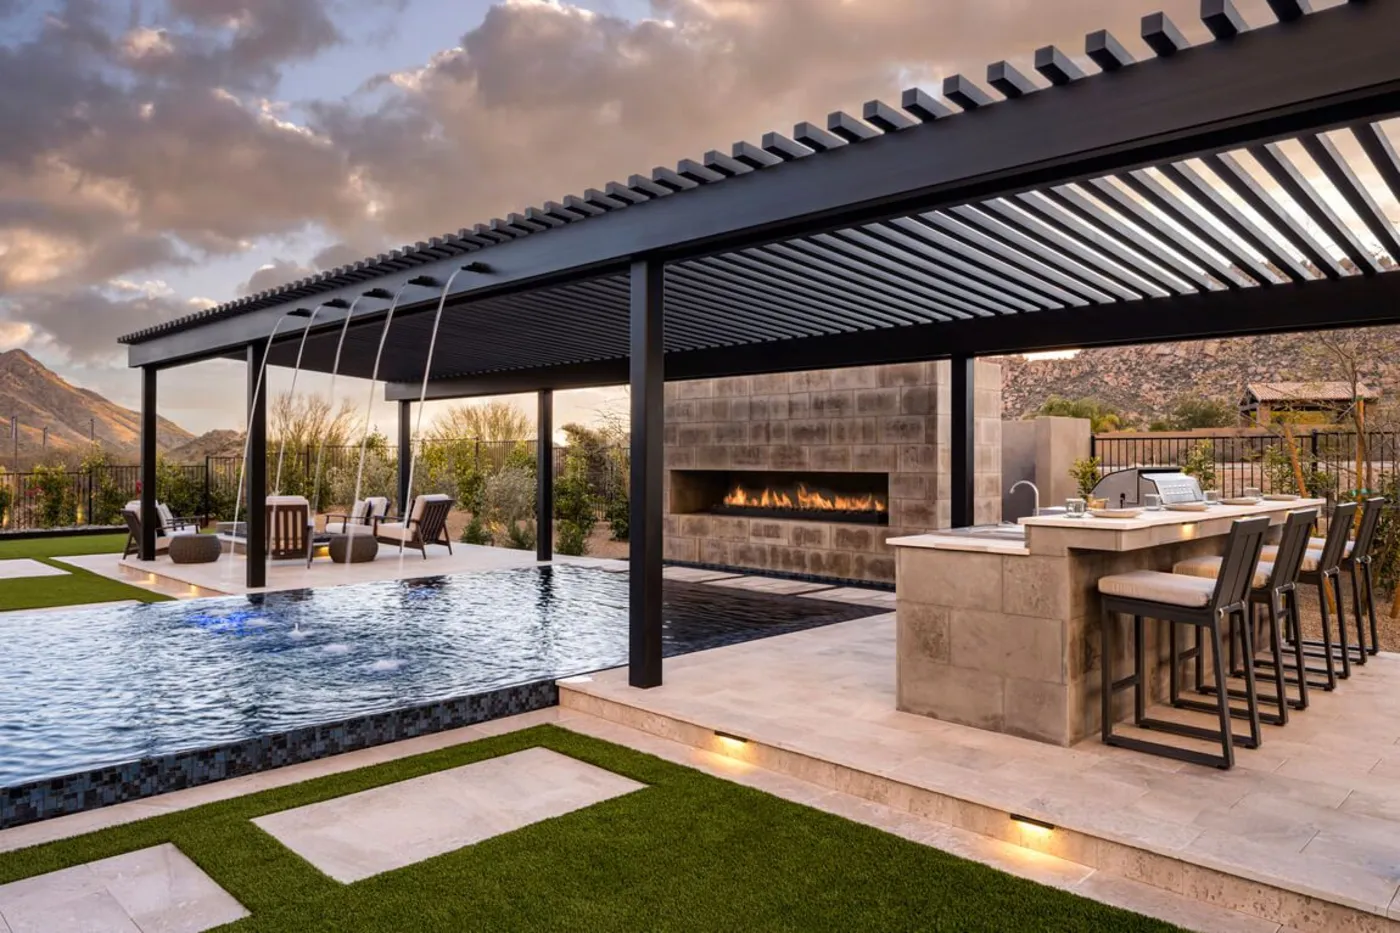
A cantilever pergola can move the main supports farther away while extending roof coverage toward the lounge area.
That can help preserve:
- Open views across the pool.
- Wider walking paths.
- Unobstructed seating arrangements.
- Cleaner access to pool steps.
- More flexibility around furniture.
Now consider the roof.
Pool use changes throughout the day. Morning sunlight may be comfortable while afternoon exposure becomes much more intense.
A louvered roof can make that poolside shade more adaptable.
The ideal project may therefore use cantilever construction, adjustable louvers, both features, or neither. The pool layout determines which benefits actually matter.
Platinum Outdoors can also integrate shade structures into a broader pool remodeling and outdoor living project rather than treating the pergola as an isolated addition.
Cantilever vs. Louvered Pergolas Over an Outdoor Kitchen
Outdoor kitchens make post planning even more important because the area already contains several fixed elements.
A typical design might include a grill, refrigerator, sink, storage, countertops, bar seating, dining space, lighting, outlets, and paths connecting the kitchen to the home and pool.
Adding columns without studying that layout can create unnecessary pinch points.
Cantilever construction can help preserve an open edge around counter seating or move supports away from high-traffic areas.
A louvered roof answers another question: how much overhead coverage should the kitchen have at different times?
Greater shade can make daytime cooking more comfortable, while a more-open roof may be desirable during cooler periods.
Outdoor cooking areas still need to account for appliance clearances, manufacturer requirements, heat, utilities, and ventilation. Roof adjustability does not replace those considerations.
Platinum Outdoors’ outdoor kitchen design and installation services can coordinate pergolas, patios, lighting, and complete backyard layouts.
Real Platinum Outdoors Project: Gilbert Outdoor Kitchen + Cantilever Pergola
The relationship between a pergola and the rest of the backyard is not theoretical for Platinum Outdoors.
One documented Gilbert project combined a 4K cantilever pergola with an outdoor kitchen renovation featuring marble countertops, porcelain tile along the back wall, black stacked-stone veneer, and Kokomo appliances.
The important lesson is not that every Gilbert backyard should use the same products.
It is that pergolas work best when their structure is considered alongside the cooking space, finish materials, circulation, and overall outdoor-living design rather than being selected as a separate accessory.
Homeowners can see this and other completed work in Platinum Outdoors’ Arizona outdoor living project gallery.
Aluminum and Alumawood Pergolas in Arizona
Material choice creates the third part of the design decision.
Aluminum is widely used for contemporary pergola construction because it can create clean architectural lines while avoiding much of the routine staining and sealing associated with exposed wood.
Alumawood provides an aluminum-based option designed to create a more wood-inspired appearance.
The key is keeping material terminology separate from structural and roof terminology.
An aluminum pergola describes the material.
A cantilever pergola describes the support configuration.
A louvered pergola describes the roof.
A single project can potentially fall into all three categories.
Homeowners comparing material choices can explore Platinum Outdoors’ aluminum and Alumawood pergola installation options.
A Louvered Pergola Is Not Automatically the Better Upgrade
Adjustability has value, but more technology is not always the right answer.
Consider a homeowner who uses a covered patio almost exclusively during hot afternoons and wants dependable shade every time.
That homeowner may rarely open an adjustable roof.
A fixed solid cover could solve the primary comfort problem with fewer operating components.
A louvered roof may be unnecessary where:
- The preferred shade condition rarely changes.
- Maximum shade is almost always desired.
- The covered area is relatively small.
- Mechanical simplicity is a priority.
- The project budget would create more value elsewhere in the yard.
Those additional funds might make a larger difference when invested in pavers, landscape lighting, drainage, pool improvements, planting, or an outdoor kitchen.
Good design does not automatically specify the most feature-rich system.
It identifies the simplest solution that meets the homeowner’s priorities.
Cantilever Construction Is Not Necessary for Every Pergola Either
Fewer support posts can look impressive, but reduced-post construction only creates value when post placement would otherwise cause a problem.
A conventional structure may be the better solution where corner posts already fit naturally around the patio.
Cantilever construction may provide limited benefit where circulation is wide, no important view is obstructed, furniture fits comfortably between supports, and conventional footings create a simpler structural solution.
The design question should be:
What specific problem does moving these supports solve?
A clear answer makes cantilever construction easier to justify.
No meaningful answer may indicate that a conventional configuration is already well suited to the space.
Relative Cost and Project Complexity
Exact pergola pricing depends on the property, dimensions, materials, structure, roof system, features, and site conditions.
Still, homeowners can understand how different configurations generally increase project complexity.
The following categories are relative comparisons, not Platinum Outdoors price quotes.
| Pergola Configuration |
Relative Cost / Complexity |
What Typically Adds Scope |
| Conventional fixed-roof pergola |
Lower |
Standardized support layout and no adjustable roof mechanism |
| Cantilever + fixed roof |
Moderate |
Additional structural planning, support design, footings, and engineering considerations |
| Conventional structure + adjustable louvers |
Higher |
Moving roof components, drainage, controls, and potentially electrical scope |
| Cantilever + adjustable louvers |
Highest |
Combines more demanding structural planning with an adjustable roof system |
This is not a universal pricing formula.
A large fixed structure can cost more than a small louvered pergola. Premium finishes, difficult access, extensive foundations, electrical features, or integration with other backyard construction can change the project substantially.
The table simply illustrates why a cantilevered louvered system generally has more moving parts and structural considerations than a basic fixed pergola.
What Actually Changes a Pergola Quote?
| Cost Driver |
Why It Changes the Project |
| Overall dimensions |
Larger roofs require additional material and may increase structural demands |
| Roof type |
Adjustable louvers introduce operating components, drainage details, and potentially electrical work |
| Cantilever projection |
More demanding projections can change beam, footing, anchoring, and engineering requirements |
| Attached vs. freestanding |
Attachment conditions can affect structural connections, flashing, and review requirements |
| Footings and anchoring |
Existing concrete, soil conditions, finished hardscape, and post layout influence foundation work |
| Electrical features |
Fans, lighting, outlets, heaters, TVs, controls, and powered systems expand the project scope |
| Drainage |
Solid and closed roofs need a defined water-collection and discharge strategy |
| Site access |
Narrow side yards, walls, pools, existing improvements, and equipment access can affect installation |
| Backyard integration |
Kitchens, pavers, pools, lighting, and landscaping turn the pergola into part of a larger construction project |
| Finishes and customization |
Color, trim, privacy features, screens, lighting, and architectural details can change both material and labor requirements |
Comparing contractor proposals is more useful when homeowners ask what the price actually includes.
Engineering, footings, anchoring, electrical allowances, drainage routing, permit support, HOA documents, finishes, and site preparation should all be understood before comparing two bottom-line numbers.
Smart Controls and Weather Sensors: Useful, but System-Specific
Some premium adjustable-louver systems offer automation that responds to weather conditions.
For example, StruXure documents rain sensors that can close the roof when rain is detected and wind sensors that reposition louvers during high-wind conditions. Its current technology documentation specifies a wind-response behavior for that particular system. Review StruXure’s sensor and automation documentation.
That does not mean every louvered pergola behaves the same way.
Activation thresholds, sensor availability, louver response, controls, electrical requirements, warranties, and recommended operating procedures vary by manufacturer and model.
Arizona homeowners interested in automation should ask how the exact system being proposed responds to wind, rain, loss of power, manual overrides, and maintenance.
Smart technology can be useful.
It should not replace sound structural design, anchoring, drainage, or project-specific engineering.
Arizona Wind and Monsoon Conditions Make Engineering Important
A permanent pergola needs to be treated as a structure, not simply as outdoor furniture.
Arizona’s climate adds several considerations beyond shade.
Seasonal monsoon conditions can bring wind, dust, intense rainfall, and rapid changes in weather.
Cantilever structures require thoughtful load transfer because part of the roof extends beyond the principal support points.
Louvered roofs introduce perimeter framing and moving roof components that also form part of the system.
A project combining cantilever construction and adjustable louvers brings those considerations together.
That is why broad statements such as “this pergola is monsoon-proof” or a single universal wind rating should not replace property-specific planning.
A more useful question is:
How is this particular pergola being supported, anchored, and engineered for this property and configuration?
Drainage Is Part of the Roof Design
Shade is usually the first roof concern homeowners discuss.
Drainage should be close behind it.
An open pergola allows rain to pass through.
A solid roof collects water.
Many closed louver systems are designed to direct water toward perimeter gutters or internal drainage channels, although exact performance depends on the manufacturer and installation.
Collected water still needs a destination.
The drainage plan should avoid directing runoff toward foundations, pergola footings, outdoor kitchens, low spots in pavers, pool equipment, seating areas, or neighboring property.
Short periods of intense rainfall make this especially important in Arizona.
A roof should not be designed without considering what happens to the water once that roof begins collecting it.
Do Pergolas Need Permits in Phoenix?
Requirements depend on the jurisdiction and project.
The City of Phoenix lists patio covers among common residential improvement projects requiring permits and notes that electrical additions also require permitting.
Homeowners building within Phoenix can review the city’s residential project and permit guidance.
Gilbert maintains its own Development Services process and provides residential project-plan information and typical details for items including covered patios, roof framing, footings, and foundations.
Gilbert homeowners can review the town’s current permit, application, and residential planning resources.
Requirements in Queen Creek, Scottsdale, Chandler, Mesa, Tempe, and other Valley municipalities can differ.
A permit exemption, where one exists, should also not be interpreted as an exemption from zoning, setback, electrical, structural, drainage, or HOA requirements.
HOA Approval Is a Separate Question
Many master-planned Arizona communities also maintain architectural review standards.
A pergola may be reviewed for placement, height, color, roof appearance, setbacks, visibility, materials, or compatibility with the home.
Municipal approval does not automatically equal HOA approval.
Platinum Outdoors can help prepare project details homeowners may need for HOA or municipal submittals as part of the pergola planning process.
Maintenance: Fixed Roof vs. Adjustable Louvers
An aluminum fixed-roof pergola generally contains fewer moving components than an adjustable roof system.
Routine ownership may focus mainly on cleaning, inspecting finishes, keeping drainage clear, and checking the surrounding structure.
A louvered roof adds operating components.
Depending on the manufacturer, those can include:
- Pivot points.
- Mechanical linkages.
- Motors.
- Controls.
- Sensors.
- Drainage channels.
That does not automatically make louvered pergolas difficult to maintain.
It simply creates a different ownership profile.
Homeowners comparing systems should ask how the roof is cleaned, what drainage areas require inspection, which moving components may eventually need service, how replacement parts are obtained, what the manufacturer requires for maintenance, and what portions of the system are covered by warranty.
A homeowner who values simplicity may prefer a fixed roof.
Someone who expects to use adjustable shade regularly may consider the additional components worthwhile.
Which Pergola Configuration Fits Your Arizona Backyard?
Use these four questions as a simple self-assessment.
Question 1: Would a Conventional Post Be in the Way?
Picture posts at the outer corners of the proposed roof.
Would one interfere with a pool deck, walkway, gate, bar stool, grill island, furniture layout, door, or important view?
Yes: Cantilever construction deserves serious consideration.
No: A conventional support layout may already work well.
Question 2: Do You Want the Amount of Shade to Change?
Think about summer afternoons, winter mornings, and evening use.
Would you regularly change the amount of overhead sunlight if the roof allowed it?
Yes: An adjustable louvered roof could provide meaningful value.
No: Fixed coverage may solve the problem with less complexity.
Question 3: Do You Need Both Open Circulation and Adjustable Shade?
A poolside lounge or outdoor kitchen may require both.
Yes: Ask whether a cantilevered louvered configuration is appropriate for the site and selected system.
No: Focus the investment on whichever feature addresses the primary problem.
Question 4: Would a Simpler Structure Already Solve the Problem?
A sophisticated pergola is not automatically the better pergola.
A conventional fixed-roof design may be the strongest choice when posts fit naturally, dependable shade is the goal, and roof adjustability would rarely be used.
Cantilever vs. Louvered Pergola: Final Comparison
| Decision |
Cantilever |
Louvered |
| What does the term describe? |
Structural support configuration |
Roof operation |
| Main advantage |
Fewer or repositioned supports in important areas |
Adjustable sunlight, shade, and airflow |
| Best around pools when… |
A post would interfere with deck circulation or views |
Shade needs change throughout the day |
| Best around kitchens when… |
Posts would interfere with counters, seating, or walkways |
Adjustable overhead coverage is valuable |
| Roof options |
Fixed, solid, open, or potentially louvered |
Adjustable louvers |
| Structural complexity |
Can increase as projections become more demanding |
Depends on dimensions and support layout |
| Mechanical complexity |
Usually lower with a fixed roof |
Higher because the roof moves |
| Can the two be combined? |
Yes, with an appropriate system and design |
Yes |
| Best reason to choose it |
Post placement |
Roof control |
Frequently Asked Questions About Cantilever vs. Louvered Pergolas
What is the difference between a cantilever pergola and a louvered pergola?
A cantilever pergola describes how the structure is supported. The roof extends beyond primary support points so posts can be reduced or repositioned around parts of the covered area. A louvered pergola describes the roof itself. Adjustable slats change the amount of sunlight, shade, and airflow reaching the space below.
Can a cantilever pergola have a louvered roof?
Yes. Some pergola systems can combine cantilever construction with adjustable louvers. The viability of that configuration depends on dimensions, selected materials and system, support layout, foundations, engineering, and site conditions.
Which provides more shade?
Cantilever construction by itself does not determine shade. The roof does. A cantilever structure can use different types of overhead coverage. A louvered roof offers adjustable shade, while a fixed solid roof provides more consistent coverage.
Is a cantilever pergola better around a pool?
Cantilever construction can be especially useful where conventional posts would interfere with pool-deck circulation, lounge areas, sightlines, or furniture. Properties with plenty of open deck space may work equally well with conventional support configurations.
Is a louvered pergola good for Arizona?
Adjustable louvers can be useful in Arizona because they allow homeowners to change overhead exposure through different times of day and seasons. They provide the most value where that flexibility will actually be used.
Which pergola is better for an outdoor kitchen?
Cantilever construction can help move support posts away from counters, seating, and walking paths. A louvered roof can provide adjustable overhead shade. Some outdoor kitchens may benefit from both features. Appliance clearances, utilities, ventilation, and manufacturer requirements still need to be addressed independently.
Are louvered pergolas waterproof?
Water performance is system-specific. Many louvered systems are designed to collect and route rainwater while the blades are closed, but wind-driven rain and other conditions can affect the space below. Homeowners should review the exact manufacturer’s specifications rather than assuming every louvered roof provides identical rain protection.
Do louvered pergolas have wind sensors?
Some premium systems offer them. Available sensors, activation settings, louver behavior, and automation differ among manufacturers. These features should be evaluated based on the specific system proposed for the project.
Which costs more: cantilever or louvered?
Neither category has one universal price. Cantilever construction can add structural complexity, while adjustable louvers introduce additional roof components, drainage, controls, and potentially electrical work. A design combining both features will generally be more involved than a simple conventional fixed-roof structure, but actual pricing depends on the project.
Do pergolas require permits in Arizona?
Permit requirements vary by municipality and project scope. Phoenix lists patio covers among common residential projects requiring permits. Other Valley cities and towns maintain their own standards. Electrical work, attachments, structure size, setbacks, and HOA review can create additional requirements.
Which material is best for an Arizona pergola?
The answer depends on appearance, maintenance expectations, roof style, engineering, and project goals. Aluminum works well with many modern pergola configurations and requires less routine finish maintenance than many natural-wood structures. Alumawood provides another aluminum-based option for homeowners seeking a more wood-inspired appearance.
Designing the Right Pergola for an Arizona Backyard
Cantilever and louvered pergolas should not be treated as competing products.
They solve different parts of the design.
Cantilever construction answers: Where should the pergola be supported?
A louvered roof answers: How should overhead sunlight and shade change?
Material, finish, drainage, electrical features, engineering, HOA requirements, pool circulation, outdoor kitchens, and surrounding hardscape then complete the design.
A poolside project may benefit most from moving posts away from the water.
A west-exposed patio may benefit most from greater roof control.
An outdoor kitchen may need both.
Another backyard may work perfectly with a conventional fixed-roof pergola.
The goal is not to install the most complicated pergola possible.
The goal is to design the structure around the way the property actually functions.
Platinum Outdoors designs pergolas as part of complete outdoor living environments throughout Phoenix and the East Valley. Homeowners can begin with the company’s main pergola design and installation services, explore cantilever pergola designs, compare adjustable louvered pergolas, or review completed Arizona outdoor living projects while planning the right support layout, roof style, and backyard configuration.