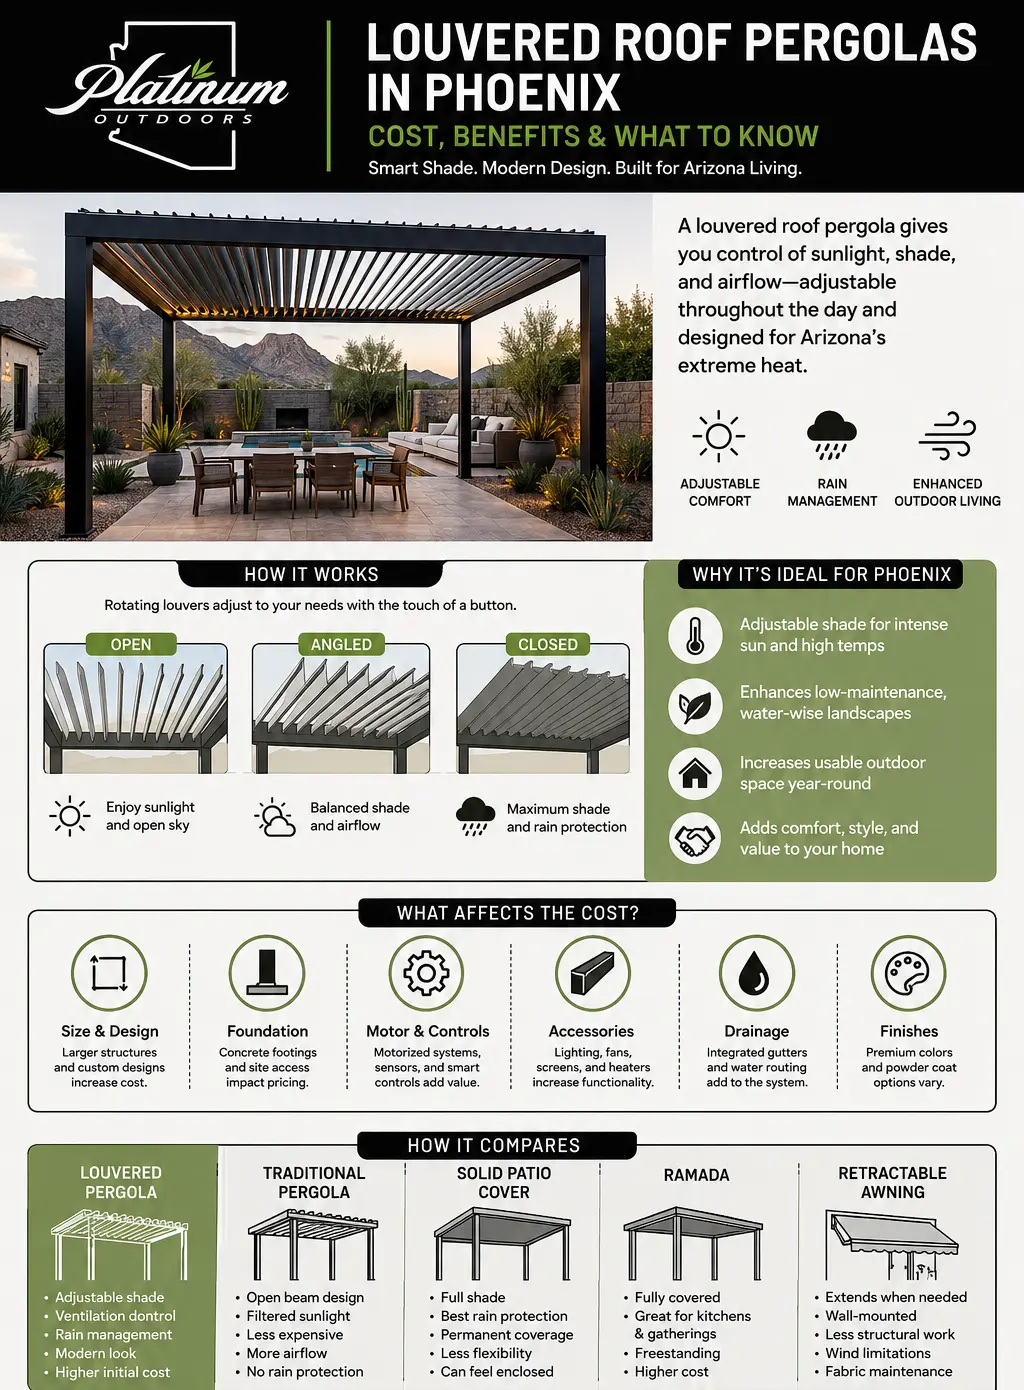
A louvered roof pergola in Phoenix offers something that traditional patio covers and open-roof pergolas cannot: the ability to adjust the amount of sunlight, shade and airflow over an outdoor space throughout the day. Instead of relying on fixed rafters or a permanently solid roof, a louvered pergola uses rotating roof slats that can be opened, angled or closed as outdoor conditions change.
That flexibility is particularly useful in the Phoenix area. A backyard may feel pleasant during a cool winter morning, become exposed to intense sunlight by early afternoon and then need protection from wind or rain during Arizona’s monsoon season. An adjustable roof pergola allows homeowners to respond to those changing conditions without relying on temporary umbrellas, retractable fabric or multiple disconnected shade products.
Louvered pergolas are also becoming a more visible part of modern Arizona landscape design. Their clean aluminum frames fit naturally with contemporary homes, new construction communities, paver patios, outdoor kitchens, pools and low-maintenance landscapes. They can define an outdoor dining room, shade a conversation area or create a transition between the home and the rest of the yard.
However, a louvered pergola is more complex than a basic freestanding shade structure. The roof contains moving components, the structure must be anchored correctly, drainage needs to be planned, electrical power may be required and HOA or municipal requirements may influence the final design. Cost can also vary substantially based on size, engineering, site access, controls and optional features.
This guide explains how a louvered roof system works, why it can be useful in Arizona, what affects the cost of a louvered pergola, how it compares with other shade options and what Phoenix-area homeowners should evaluate before planning an installation.
What Is a Louvered Roof Pergola?
A louvered roof pergola is an outdoor structure with a roof made from adjustable slats known as louvers. The louvers sit inside a structural frame and rotate together, allowing the roof to move between open, angled and closed positions.
With the louvers open, sunlight and air can pass through the roof. The space feels similar to a traditional pergola, but the amount of exposure can be adjusted. Angling the louvers creates partial shade while preserving ventilation. Closing the louvers creates a more continuous overhead surface that provides substantial shade and may help manage light rain when the system includes properly designed drainage.
Many modern systems are motorized. A remote control, wall-mounted control or compatible smart device operates a motor connected to the louvers. Manual systems are also available, but powered controls are more common for larger residential installations and custom outdoor living projects.
The main structural components generally include:
- Adjustable roof louvers that rotate to control sun and shade.
- Support posts that transfer the structural load to concrete footings or another approved foundation.
- Perimeter beams that support the roof system and connect the posts.
- A drive mechanism that rotates the louvers together.
- Integrated drainage channels that direct water toward designated discharge points.
- Electrical controls for motorized systems, lighting or other powered accessories.
Although the word “pergola” is used broadly, a louvered roof system is closer to an engineered outdoor roof than a simple decorative garden structure. Its moving roof, drainage components and structural requirements make proper design and installation important.
Homeowners comparing different pergola styles suited to Arizona heat should view a louvered system as the most adjustable option. It provides greater control than a traditional open-slat pergola while preserving the ability to bring sunlight into the space when full coverage is unnecessary.
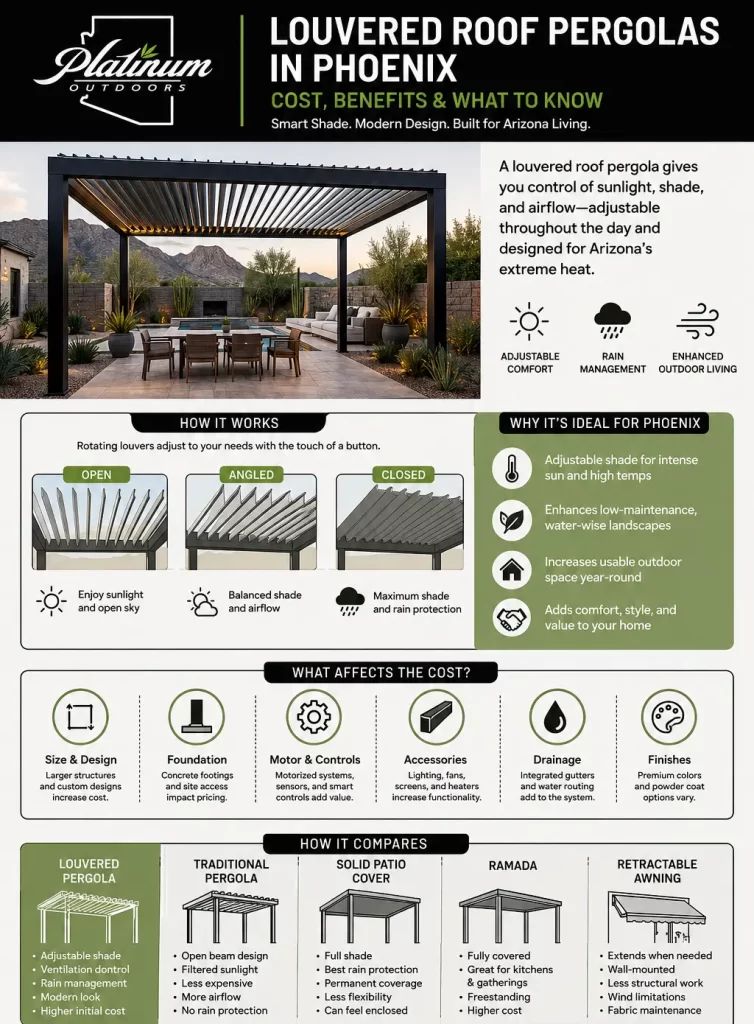
How Does an Adjustable Roof Pergola Work?
The louvers in an adjustable roof pergola are mounted on pivot points within the surrounding frame. A mechanical linkage connects the individual slats so they move together rather than requiring each one to be adjusted separately.
When the system is activated, the motor or manual mechanism moves the linkage. The roof slats then rotate to the selected angle. Depending on the system, homeowners may be able to stop the louvers at several positions instead of choosing only fully open or fully closed.
Open Position
In the open position, the louvers allow direct light and rising heat to move through the roof. This setting can be useful during cooler mornings, mild winter afternoons and clear evenings. Opening the roof can also preserve views of the sky and keep the covered space from feeling too enclosed.
Angled Position
Angling the louvers allows the roof to interrupt direct sunlight while maintaining airflow. This is one of the most useful settings for a Phoenix backyard because the ideal louver angle can change as the sun moves across the sky.
During the morning, the louvers may be positioned to admit softer light. Later in the day, they can be rotated to reduce direct exposure over a dining table, outdoor seating area or west-facing patio.
Closed Position
When fully closed, the louvers overlap or interlock to form a more continuous roof surface. This position creates the most shade. In systems designed to manage rain, water moves from the louvered roof into perimeter channels and then toward designated drainage outlets.
A closed louvered roof should not automatically be treated as equivalent to the roof of a house. Water management capabilities, weather limitations and operating instructions vary by manufacturer and installation. Homeowners should understand exactly how a proposed system handles rain before assuming furniture, appliances or finishes beneath it will remain completely dry during every storm.
Motorized Controls
A motorized pergola in Phoenix usually includes a remote or wall control. Some systems may support app-based operation, preset positions, rain sensors or integration with other outdoor controls.
Automation can be convenient, but additional controls also add components that may eventually require service. Homeowners should ask how the motor is accessed, whether replacement parts are available and what happens if the system loses power while the louvers are open or closed.
Why Louvered Pergolas Work Well in Phoenix
Phoenix presents a distinct set of outdoor design conditions. Intense summer sunlight, high surface temperatures, limited natural shade, seasonal winds and water-conscious landscaping all affect how a backyard is planned. A louvered pergola does not eliminate these conditions, but it gives homeowners a flexible way to respond to them.
Adjustable Shade Throughout the Day
A fixed patio roof creates shade in one consistent location. A traditional pergola creates patterned shade that changes with the sun. A louvered roof allows homeowners to actively adjust the coverage.
This matters because sunlight reaches a patio from different angles throughout the day. Overhead coverage may work well around midday but provide less protection when the sun drops lower in the west. By adjusting the louvers, homeowners can reduce direct overhead exposure while maintaining some air movement.
The roof cannot block every low-angle ray by itself. West-facing patios may still benefit from landscaping, privacy walls, exterior screens or careful furniture placement. However, the adjustable roof provides a stronger starting point than an open pergola with permanently spaced slats.
Ventilation Beneath the Structure
One drawback of a permanently solid patio cover is that warm air can collect beneath it, especially when the structure is enclosed on several sides. An open or partially open louvered roof gives rising heat another path out of the space.
Air movement is not the same as active cooling, and a pergola will not make a Phoenix afternoon feel like an indoor room. Still, reducing direct solar exposure while preserving ventilation can make an outdoor seating area more practical during more parts of the year.
Control During Seasonal Changes
Phoenix homeowners do not need maximum shade during every season. Winter and early spring can bring mild temperatures when sunlight is welcome. A permanently covered patio may remain darker than desired during those months.
An adjustable roof pergola offers seasonal flexibility. The louvers can remain open when extra light is beneficial and close when direct sun becomes uncomfortable. This is especially useful for patios next to large windows or glass doors, where a fixed roof could noticeably reduce interior daylight.
Compatibility With Low-Maintenance Landscapes
Many Arizona homeowners prefer landscapes that reduce routine watering, mowing and seasonal upkeep. A powder-coated aluminum pergola fits naturally within that approach because it does not require the same staining, sealing or repainting schedule as many exposed wood structures.
A louvered pergola can also be combined with water-conscious landscape design, artificial turf, paver surfaces and drought-tolerant planting. Together, these features can create a backyard that feels complete without depending on large areas of natural grass or high-water plant material.
A Strong Fit for Newer Arizona Homes
New construction homes in Phoenix and the East Valley frequently begin with unfinished or minimally developed backyards. Planning the shade structure at the beginning of the landscape process can improve the overall layout.
Homeowners can coordinate the pergola footprint with patio dimensions, door locations, underground utilities, planting beds, irrigation routes, lighting and future outdoor kitchen components. The landscape planning process for new Phoenix homes is often more efficient when major structures are considered before hardscape and planting areas are finalized.
What Are the Main Benefits of a Louvered Pergola?
The most important benefit is control, but several related advantages make louvered systems appealing for Arizona yards.
More Usable Outdoor Space
A patio without shade may receive limited use during much of the year. A louvered roof can make it easier to use the area for meals, conversation, reading, games and outdoor work during mornings, evenings and milder portions of warm days.
The pergola also gives the space a clear purpose. Instead of placing furniture in an undefined section of the yard, homeowners can create an identifiable outdoor room with a roofline, columns and a deliberate relationship to surrounding landscape features.
Flexible Daylight
Permanent shade is not always desirable. Plants, interior rooms and outdoor surfaces may benefit from occasional sunlight. Opening the roof makes it possible to brighten the space without removing or retracting a fabric cover.
This flexibility can be especially valuable for attached pergolas positioned outside kitchens, family rooms or large sliding doors. Homeowners can close the louvers when the patio needs protection and reopen them when they want more daylight inside the home.
Modern Appearance
Aluminum louvered pergolas typically have straight lines, substantial posts and a clean roof profile. Their appearance works well with modern architecture, but careful finish selection can also help them complement transitional and Southwestern homes.
Neutral colors such as black, charcoal, bronze, white and warm gray are common because they coordinate with window frames, roofing, masonry and exterior paint. HOA-controlled communities may limit acceptable colors, so finish selection should be reviewed before ordering materials.
Low Routine Maintenance
Aluminum does not experience the same cracking, warping, insect damage or moisture-related decay associated with untreated wood. A quality exterior coating also helps protect the material from exposure.
Routine care generally focuses on removing dust, leaves and other debris, keeping drainage paths clear and inspecting the moving components. The exact maintenance schedule should follow the manufacturer’s instructions.
Integrated Features
Depending on the system, a custom louvered pergola may support integrated lighting, fans, heaters, speakers, screens or other accessories. Planning these elements during the design phase usually produces a cleaner result than adding exposed wires and surface-mounted equipment later.
For Phoenix properties, lighting and fans are often more practical than outdoor heaters. Layered lighting for outdoor living areas can improve visibility around steps, dining areas, walkways and cooking spaces while preserving a calm nighttime environment.
Potential Rain Management
When the louvers close, many systems direct water into integrated channels. This can provide useful protection during light rain and some seasonal weather events.
The drainage design is important. Water needs a clear path away from the roof, posts, footings and nearby house foundation. Discharge should not create erosion, puddling or runoff toward neighboring properties. A system that collects water without an appropriate outlet may simply move the problem to another part of the patio.
Possible Drawbacks to Consider
Louvered pergolas provide several benefits, but they are not automatically the best shade option for every backyard. Their complexity, appearance and cost should be compared with simpler alternatives.
Higher Initial Cost
A motorized louvered roof contains more material and mechanical parts than an open-roof pergola. Structural engineering, electrical work, concrete footings and drainage planning may also contribute to the installed cost.
Homeowners primarily seeking basic shade may find that a fixed patio cover, traditional pergola or other structure meets their needs at a lower level of complexity.
Mechanical Components
Motors, linkages, control boards, sensors and switches can require service. A traditional pergola has no moving roof components, so there are fewer parts that can stop operating.
Before choosing a system, ask about component accessibility, replacement availability, expected maintenance and who can service the equipment locally.
Limited Protection From Low-Angle Sun
The roof primarily controls overhead exposure. It cannot fully block sunlight entering from the open sides of the structure. Late-afternoon western sun may still reach seating areas even when the louvers are closed.
Side screens, strategically placed walls, trees, large shrubs or a different pergola orientation may be needed to address lower sun angles.
HOA and Architectural Restrictions
Some communities regulate structure height, setbacks, colors, roof appearance and visibility from neighboring properties. A modern aluminum system may not match every community’s architectural standards.
Obtaining written approval before ordering custom components can help prevent delays or expensive redesigns.
Not Every System Performs the Same Way
The term “louvered pergola” applies to products with very different frame sizes, louver profiles, coatings, motors, drainage systems and engineering standards. A low-cost kit and a custom engineered structure should not be evaluated as interchangeable products simply because both have rotating slats.
How Much Does a Louvered Pergola Cost in Phoenix?
The cost of a louvered pergola in Phoenix varies too widely for a single price to describe every project accurately. Size is important, but it is only one part of the estimate. Engineering, attachment details, electrical access, concrete work, finish selection, drainage and accessories can all affect the final cost.
Published consumer ranges for louvered systems frequently extend from several thousand dollars for smaller kits to tens of thousands of dollars for larger, professionally installed structures. Fully customized projects with multiple roof zones, upgraded controls, screens, lighting, extensive foundations or integrated outdoor living features can cost substantially more than the structure alone.
For planning purposes, homeowners should distinguish among three different cost categories:
- Product-only cost: The frame, louvers, motor and standard controls.
- Installed structure cost: The product plus labor, footings, anchoring, electrical connections and permit-related requirements.
- Complete outdoor living cost: The pergola plus patio surfaces, lighting, landscaping, drainage improvements, an outdoor kitchen or surrounding renovations.
Online prices often refer only to the first category. A product price does not necessarily include site preparation, demolition, engineering, delivery, concrete, electrical work, permits or finish repairs.
Size and Number of Roof Zones
A larger structure requires more aluminum, more louvers and stronger structural support. Some large pergolas use multiple independently controlled roof zones. This allows one section to remain open while another closes, but it adds motors, controls and installation complexity.
Attached Versus Freestanding Design
A freestanding pergola typically relies on four or more posts and independent footings. An attached structure may reduce the number of posts, but connecting it to a home requires careful evaluation of the existing wall, roofline, drainage and structural framing.
Attaching a pergola is not always less expensive. The connection may require specialized engineering, waterproofing details or modifications to the home’s exterior.
Footings and Structural Support
A pergola should not be placed on decorative pavers or a thin concrete surface without confirming that the underlying structure can support it. Posts may require dedicated concrete footings extending below the surrounding patio.
Existing hardscape may need to be opened, removed and repaired around each footing. Installing the pergola before a new patio is often easier because structural work can be completed before the finish surface is placed.
Homeowners planning both features can coordinate the shade structure with a custom paver patio layout so post locations, elevations and walking paths work together.
Electrical Requirements
Motorized louvers need power. Lighting, fans, outlets, heaters and screens create additional electrical needs. The distance to the electrical panel, availability of circuits and desired control locations can influence cost.
Running conduit before the patio and landscape are finished can reduce visible wiring and limit future disruption.
Drainage
Integrated gutters still need somewhere to discharge water. The design may route water through posts, into surface drains or toward a designated landscape area. Difficult drainage conditions can require additional piping or grading.
Finish and Color
Standard powder-coated colors may be included in the base product. Custom colors, wood-look finishes or specialty coatings may increase material costs and lead times.
Accessories
Popular upgrades include:
- Integrated LED lighting
- Ceiling fan support
- Motorized side screens
- Rain or wind sensors
- Smartphone controls
- Additional outlets
- Outdoor speakers
- Decorative privacy panels
Accessories should be selected according to how the patio will actually be used. A long list of features may look appealing during planning, but a simpler configuration can be easier to maintain and operate.
Louvered Pergola Cost Versus Other Shade Options
Cost comparisons are most useful when homeowners compare the complete installed function rather than only the square-foot price of the roof material.
Traditional Open-Roof Pergola
A traditional pergola has fixed beams or rafters with open spaces between them. It defines an outdoor room and creates patterned shade, but it does not provide the same level of sun control as a closed louvered roof.
Traditional pergolas can be appropriate when homeowners want architectural definition, filtered light and fewer moving components. They may also suit homes where a simpler or more traditional appearance is preferred.
Solid Patio Cover
A solid patio cover provides consistent overhead shade and generally offers stronger rain protection. It may be preferable when the main goal is creating a permanently covered area.
The trade-off is reduced flexibility. The roof cannot be opened to increase daylight or release warm air. Placement must be planned carefully so the cover does not make adjacent indoor rooms darker than desired.
Ramada
A ramada typically has a fully solid roof and a substantial freestanding structure. It can work well as a separate destination within a large yard, especially over an outdoor kitchen, dining area or poolside lounge.
Homeowners considering a separate covered pavilion can review how a ramada functions in an Arizona backyard before deciding whether adjustability or permanent coverage is more important.
Retractable Awning
A retractable awning extends fabric from a wall-mounted housing. It can provide flexible shade without posts along the outer edge, depending on the design.
A louvered awning installation and a louvered pergola installation are not always the same type of project. Pergolas generally use a structural post-and-beam frame, while awnings are commonly supported by the building. Fabric systems may also have different wind, maintenance and weather limitations.
Shade Sail
Shade sails create targeted coverage using tensioned fabric. They can produce a light, sculptural appearance and may work well over play areas, narrow side yards or portions of a pool deck.
They do not offer an adjustable roof and may require periodic fabric replacement. Their effectiveness also depends heavily on anchor placement and sun angle.
Which Option Is Best?
The best shade structure depends on the homeowner’s priorities:
- Choose a louvered pergola for adjustable light, modern styling and flexible ventilation.
- Choose a solid cover or ramada for consistent shade and a permanent roof.
- Choose a traditional pergola for architectural character and filtered sunlight.
- Choose a retractable awning where wall-mounted coverage and retractability are priorities.
- Choose a shade sail for targeted coverage and a lighter visual footprint.
A broader comparison of shade structures for Arizona backyards can help homeowners evaluate how each option responds to heat, space limitations and outdoor use.
Aluminum Versus Wood Louvered Pergolas
Most motorized louvered pergolas use aluminum because it supports precise moving components and requires relatively little maintenance. Wood remains popular for traditional pergolas, but it is less common for mechanically adjustable roof systems.
Aluminum Louvered Pergolas
An aluminum louvered pergola offers several practical benefits in Phoenix:
- It does not rot or attract wood-damaging insects.
- It can be powder coated in colors that coordinate with the home.
- It supports consistent louver movement.
- It requires less routine refinishing than exposed wood.
- It works well with modern architecture and low-maintenance landscapes.
Aluminum still expands and contracts as temperatures change, and its finish should be selected for long-term exterior exposure. Product quality, coating preparation and installation details matter.
Wood Pergolas
Wood can provide warmth, texture and a more traditional appearance. It may be a better visual match for certain homes, especially when the pergola is intended to remain open-roofed.
However, wood generally requires more maintenance in Arizona. Exposure to intense sunlight can cause fading, checking, drying and finish deterioration. Moving wooden louvers may also be more vulnerable to swelling, warping or alignment problems than engineered aluminum components.
For homeowners specifically seeking a motorized adjustable roof, aluminum is usually the more practical material. For homeowners seeking a fixed decorative pergola, wood may remain a strong design option.
Where Should a Louvered Pergola Be Placed?
Placement influences shade performance, drainage, furniture layout and the relationship between the pergola and the home. The largest available open area is not automatically the best location.
Outside a Main Living Area
Placing the pergola outside a kitchen, dining room or family room creates a natural indoor-outdoor connection. Furniture and activities can move between the two areas without crossing the entire yard.
The roof height and attachment details should be evaluated carefully so the pergola does not interfere with existing windows, doors, roof drainage or exterior lighting.
Over an Outdoor Kitchen
A louvered pergola can define an outdoor cooking and dining area, but the roof needs to be coordinated with the appliance layout. Heat, smoke, ventilation and manufacturer clearance requirements must be considered.
Homeowners planning a cooking area should develop the outdoor kitchen layout and utility plan alongside the pergola rather than treating the two features as unrelated additions.
Beside a Pool
A poolside pergola can provide a shaded place for seating, towels and supervision. The post locations should not create narrow walking paths or interfere with pool access.
Drainage discharge should also be planned so roof runoff does not create slippery areas or introduce unwanted water into the pool.
Within a Small Backyard
A pergola can help a compact yard feel organized, but an oversized structure may dominate the space. Maintaining clear circulation around posts is especially important when the yard also contains turf, planting beds, a grill or play space.
Ideas for organizing smaller Phoenix backyards can help homeowners determine whether the pergola should occupy the center of the yard, connect to the home or sit along one side.
In a Large Freestanding Outdoor Room
A freestanding pergola can create a destination away from the house. This arrangement works well when the yard includes a pool, putting green, fireplace or separate entertainment area.
Utility runs become more important when the structure is located farther from the home. Electrical conduit, drainage and any future kitchen utilities should be planned before surrounding hardscape is completed.
How Orientation Affects Shade
Orientation determines how sunlight moves between the louvers. The ideal direction depends on the patio location, time of use and seasonal priorities.
A west-facing outdoor area typically needs protection from lower afternoon sun. Closing the roof may reduce overhead exposure, but additional side shading could still be helpful. A south-facing patio receives strong sun during much of the day and may benefit from a roof position that blocks direct light while preserving airflow.
The direction in which the louvers rotate also matters. Two pergolas with the same footprint may create different shade patterns when their louvers run in different directions.
A site evaluation should consider:
- The home’s orientation
- Morning and afternoon sun angles
- Existing walls and neighboring homes
- Desired winter sunlight
- Furniture placement
- Views from inside the home
- Nearby trees and landscape features
Shade planning is more effective when the pergola is treated as part of the complete yard rather than as a standalone product.
Permits, Engineering and HOA Approval
Permanent outdoor structures may be subject to municipal building, zoning and setback requirements. Requirements can vary based on jurisdiction, project size, attachment method and property conditions.
Homeowners should verify current requirements with the city or municipality that governs the property. Phoenix mailing addresses may fall within different jurisdictions, and requirements should not be assumed solely from the postal city name.
Engineering may address:
- Post and beam sizing
- Footing dimensions
- Wind resistance
- Connections to the home
- Electrical components
- Drainage routing
- Setbacks and easements
HOA approval is a separate process. A project may satisfy municipal requirements and still conflict with community design guidelines. Architectural review applications commonly request drawings, dimensions, colors, material descriptions and placement relative to property lines.
Homeowners should avoid ordering nonreturnable custom components until the design has been reviewed. Changes to color, height or post placement after fabrication may be difficult or expensive.
What to Look for in a Louvered Pergola System
Searching for the “best louvered pergola” can produce many products that look similar in photographs. A closer evaluation should focus on construction, operation, serviceability and suitability for the specific property.
Structural Engineering
Ask how the structure is engineered and what documentation is available. The post size alone does not explain the strength of the complete system. Beam spans, connection hardware, louver profiles and footings all contribute to structural performance.
Coating Quality
The aluminum finish affects both appearance and durability. Ask how the material is prepared before coating, what colors are available and how scratches or finish damage are addressed.
Drainage Design
Understand where water enters the channels, how it moves through the frame and where it exits. Drainage should be shown on the project plan rather than left as an assumption.
Motor and Control Access
Ask where the motor is located and how technicians reach it. A concealed motor produces a cleaner appearance, but it should still be serviceable without dismantling a large portion of the roof.
Replacement Parts
Homeowners should know whether motors, controls, louvers and linkage components can be replaced individually. A system becomes difficult to maintain when proprietary parts are unavailable.
Manual Override
Some systems provide a manual operating method during a power interruption or control failure. Ask how the roof can be moved if the motor is not functioning.
Noise During Operation
A well-adjusted louvered roof should move smoothly. Product demonstrations can help homeowners understand the speed and sound of the motor before installation.
Independent Roof Zones
Large pergolas may benefit from multiple zones. One section can provide shade over the dining area while another remains open above a lounge space. Multiple zones add cost but can improve control in larger layouts.
Service Support
Clarify who handles future adjustments or repairs. A product warranty is more useful when there is a clear process for diagnosis, parts and local service.
Planning a Louvered Roof Installation in Phoenix
A thoughtful planning process reduces conflicts between the pergola and other backyard elements.
Step 1: Define the Purpose
Start by identifying what the pergola needs to support. A structure for two lounge chairs may require a different footprint than one covering a dining table, grill and outdoor kitchen.
Consider the number of people who will regularly use the space, furniture dimensions, walking paths and any future features.
Step 2: Study the Site
Review sun exposure, drainage, rooflines, doors, windows, property setbacks, utilities and access for construction equipment. Existing patios should be evaluated to determine whether they can remain or need modification.
Step 3: Coordinate the Complete Backyard Layout
Post locations should align with the patio and circulation plan. A post in the middle of a walkway or directly beside a grill can make the finished space uncomfortable.
For larger projects, integrating the pergola into a complete backyard renovation plan allows shade, hardscape, turf, planting and utilities to be designed together.
Step 4: Review HOA and Municipal Requirements
Confirm what drawings, engineering or approvals are needed before fabrication. Include adequate review time in the project schedule.
Step 5: Select Controls and Accessories
Choose practical features based on daily use. Decide where remotes and wall controls will be kept, how lighting will be switched and whether multiple roof zones are worthwhile.
Step 6: Plan Footings and Utilities
Complete underground and structural work before installing finish materials whenever possible. This sequence reduces the need to remove and replace completed pavers, concrete or planting.
Step 7: Confirm Drainage
Document how water leaves the pergola and where it goes. The discharge location should work with the property’s broader grading and drainage plan.
Step 8: Review the Final Design
Before materials are ordered, verify dimensions, post locations, colors, roof direction, control placement and accessory details. Custom aluminum components may not be easily altered after fabrication.
How a Louvered Pergola Fits Into a Complete Arizona Backyard
A shade structure is most useful when it supports the way the entire yard functions. The pergola should connect naturally with patios, walkways, planting areas and activity zones.
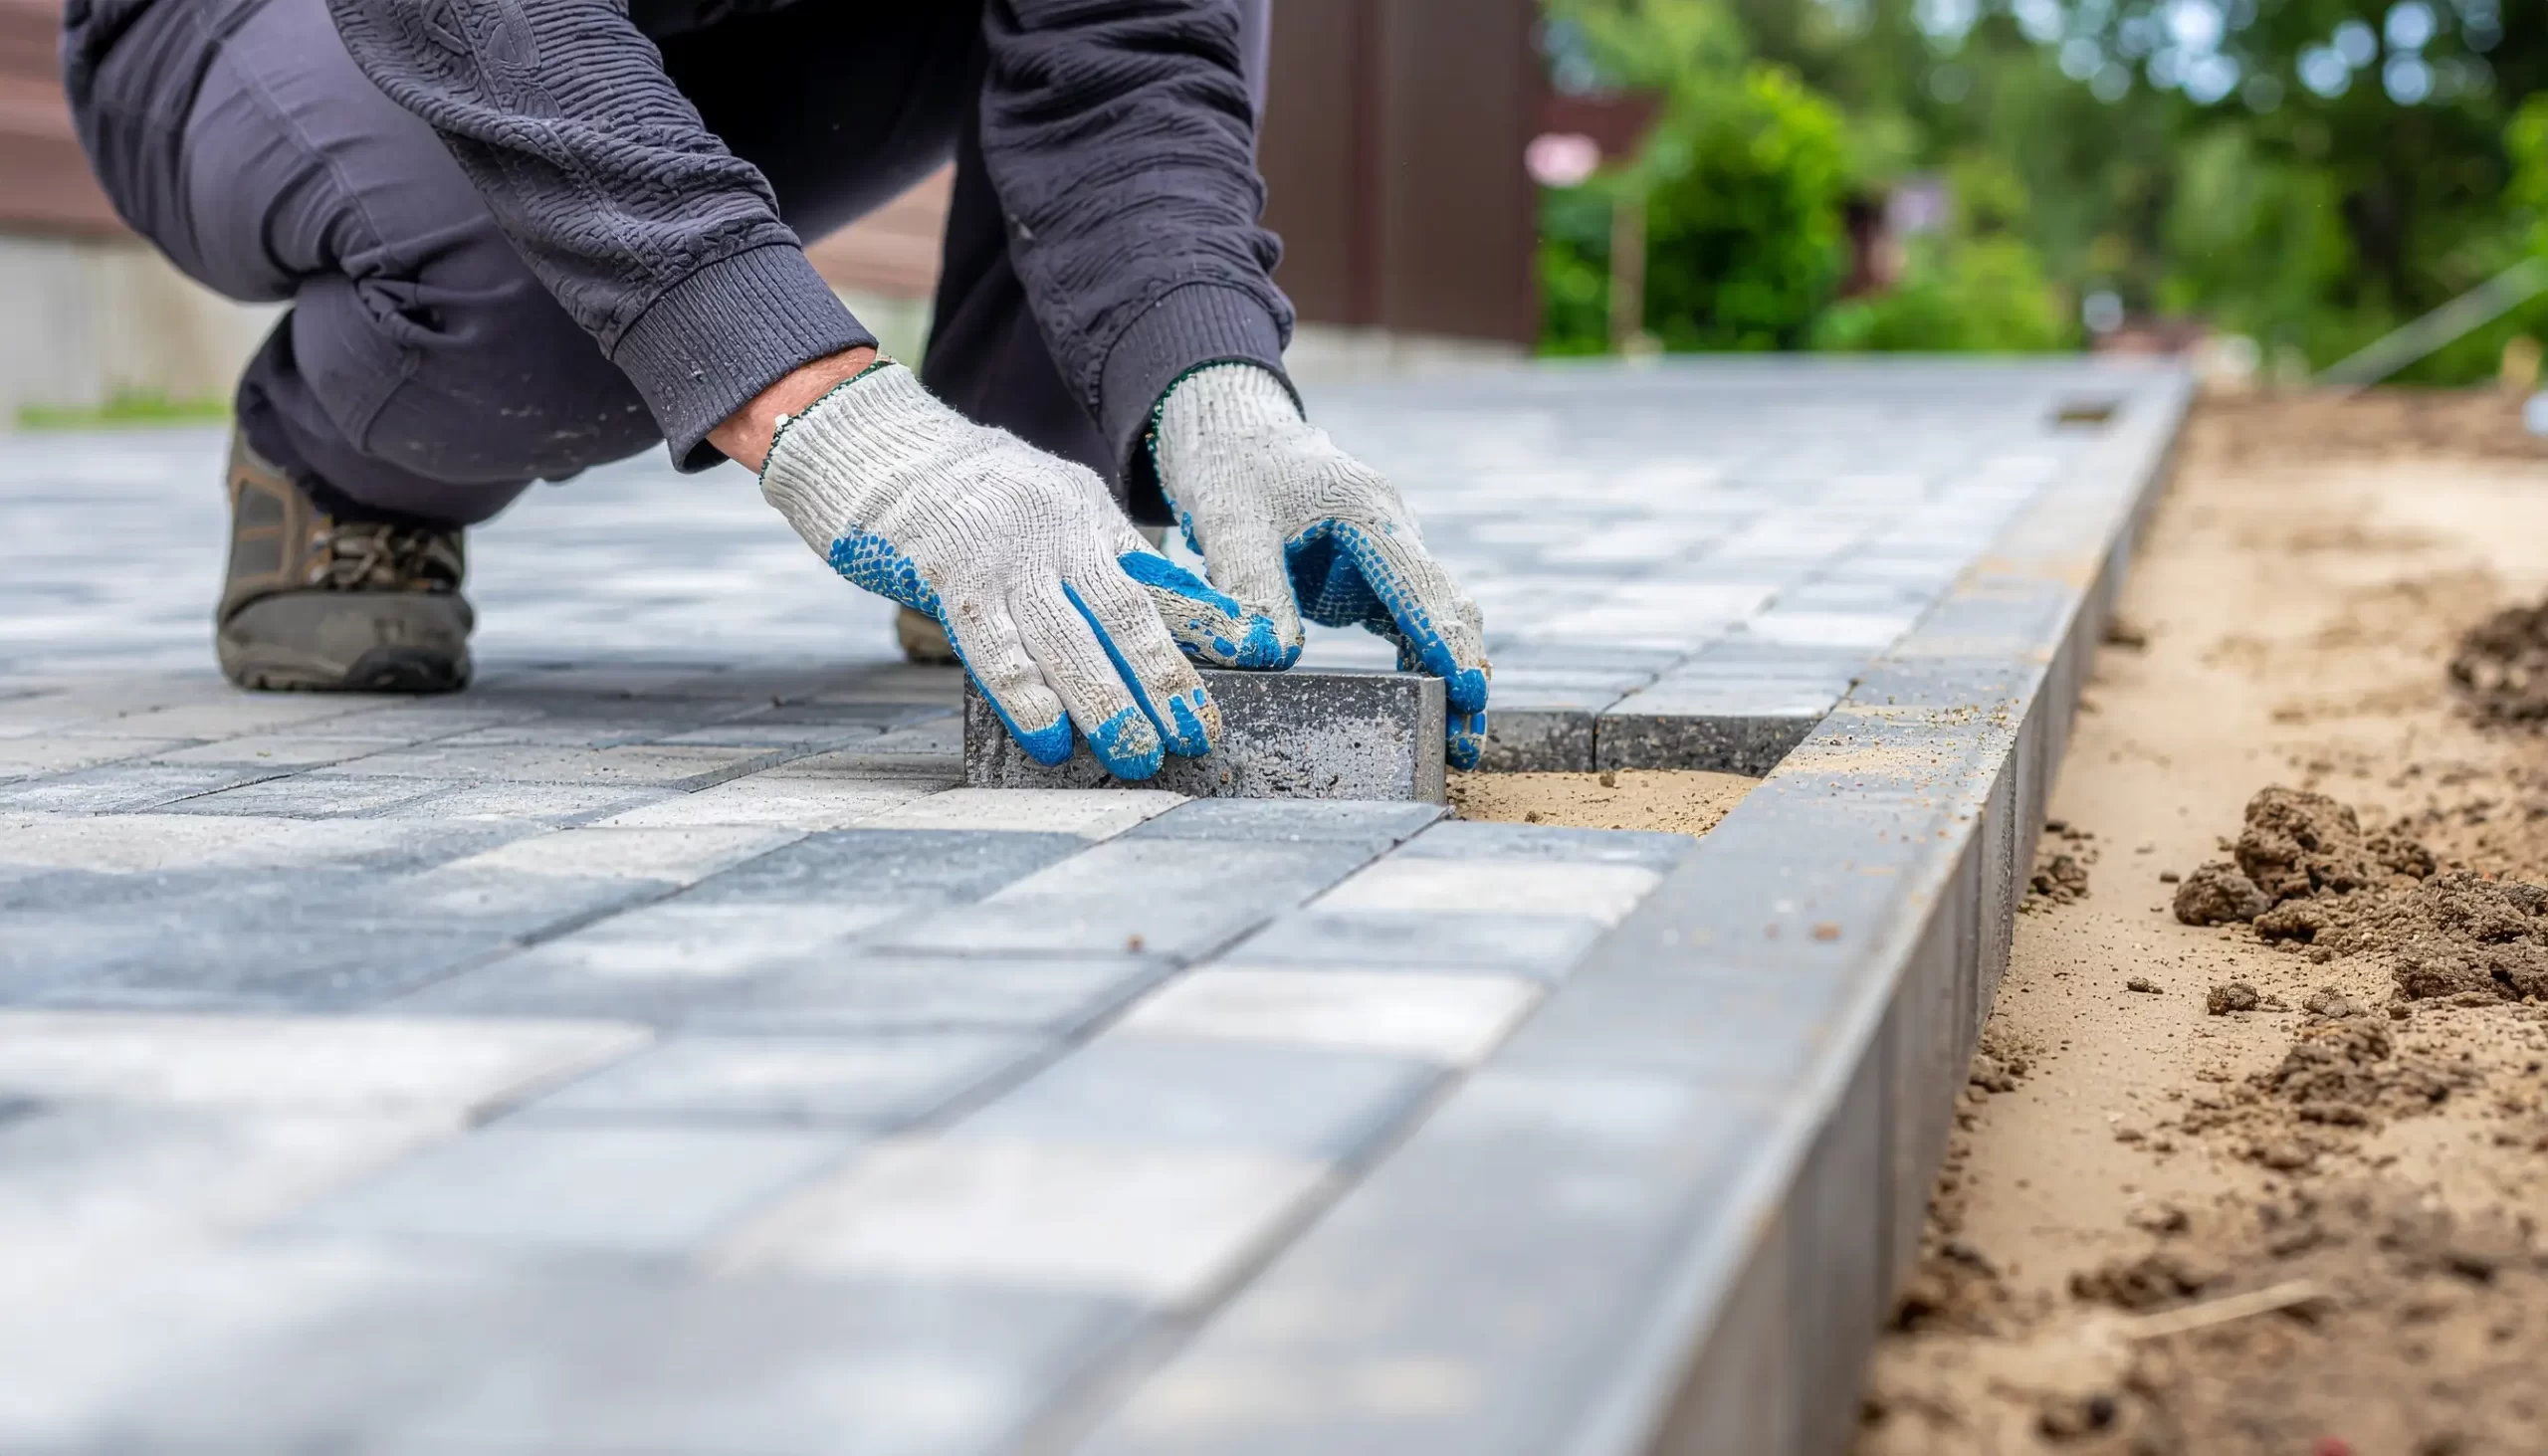
Paver Patios
Pavers create a defined, durable surface beneath the pergola. Their modular layout can be coordinated with post locations, outdoor kitchen cabinets and transitions into turf or planting beds.
A professionally planned paver patio can also make future repairs more manageable because individual units may be removed and reset around utilities or structural components.
Artificial Turf
Artificial turf can soften the appearance of surrounding hardscape and provide a low-maintenance surface for pets, children or casual recreation. It should not cover structural footings or block access to drainage outlets.
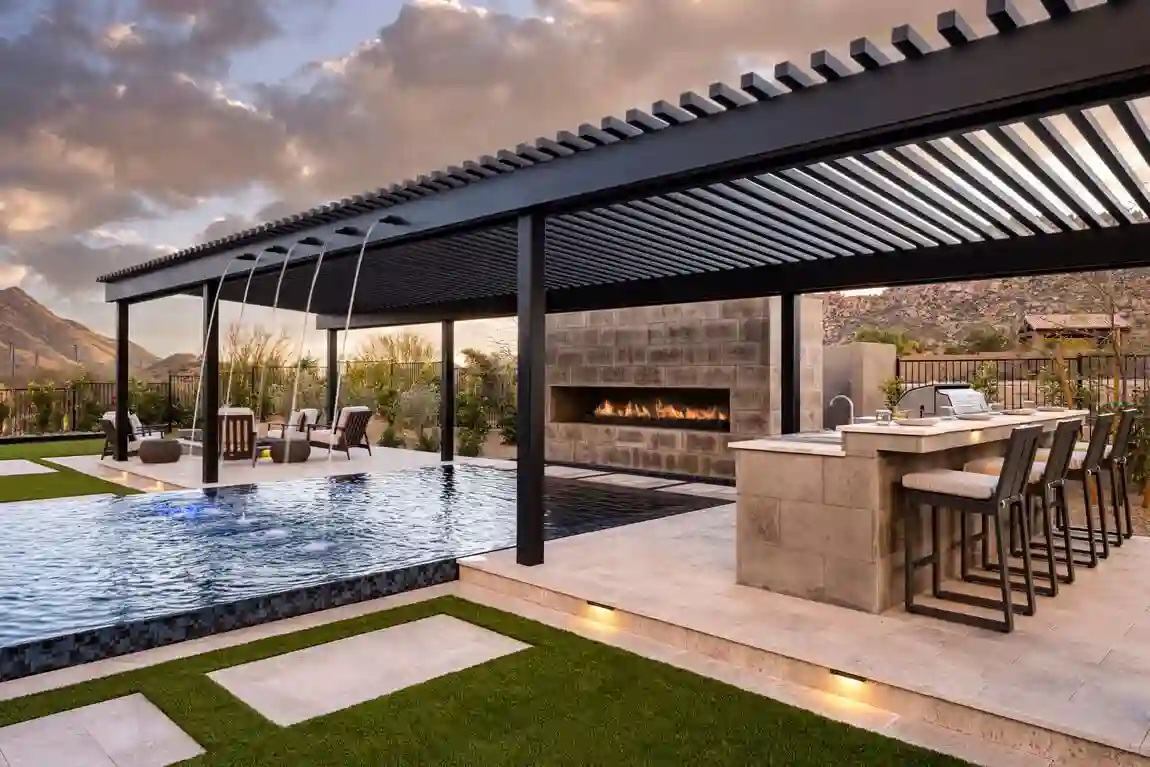
Outdoor Kitchens
A louvered pergola and outdoor kitchen can create a complete entertainment area. Appliance clearances, ventilation and utilities should be addressed before the roof and cabinetry are finalized.
Homeowners considering this combination can explore how outdoor kitchens are planned for Phoenix properties before deciding how much area the pergola should cover.
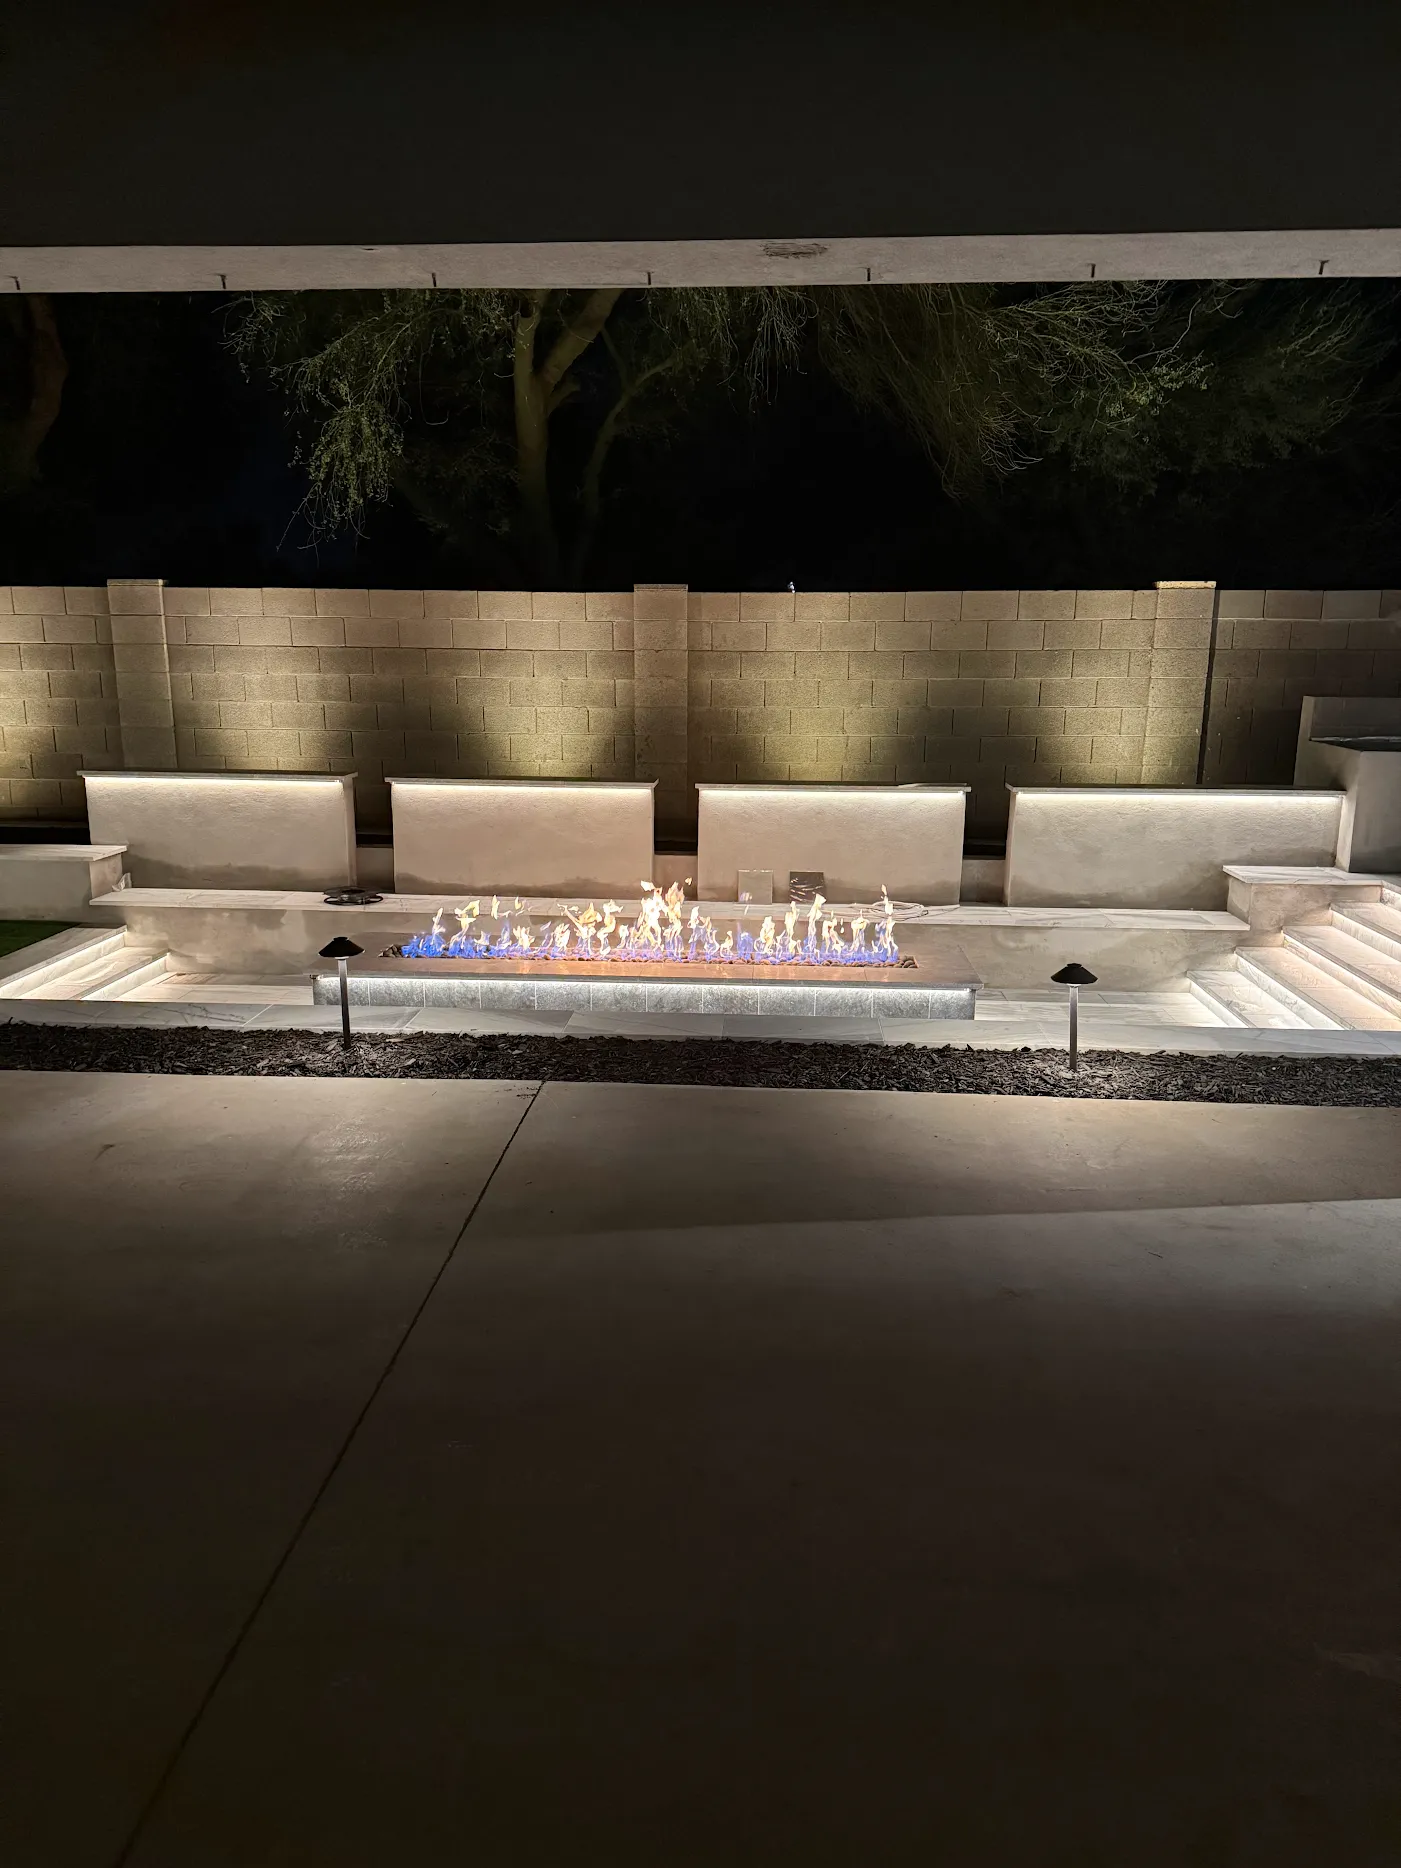
Outdoor Fireplaces and Fire Features
Fire features require careful clearance and ventilation planning. A fireplace chimney, fire pit or gas appliance should not be placed beneath a movable roof without confirming that the layout complies with product instructions and applicable requirements.
A separate seating zone beside the pergola may be more appropriate than placing every backyard feature under the same roof.
Landscape Planting
Drought-tolerant plants can soften pergola posts and frame views without requiring a high-water landscape. Mature plant size should be considered so branches do not interfere with moving louvers or roof drainage.
Outdoor Lighting
Integrated downlights can illuminate tables and countertops, while landscape lighting can guide movement through the rest of the yard. Using several softer lighting layers generally produces a more comfortable result than relying on a single bright fixture.
Overall Design Style
The pergola color and proportions should relate to the home. Repeating materials or colors from window frames, doors, masonry and patio surfaces can help the structure feel intentional.
Homeowners looking for broader inspiration can explore Arizona backyard design ideas that combine shade, hardscape, turf, cooking areas and low-maintenance planting.
Maintenance for a Louvered Roof Pergola
Aluminum louvered pergolas are generally low maintenance, but low maintenance does not mean no maintenance. Moving roof parts and drainage channels should be kept clean and inspected periodically.
Remove Dust and Debris
Phoenix dust can settle on the louvers, frame and linkage components. Rinsing the structure according to manufacturer recommendations helps reduce buildup. Harsh chemicals or abrasive tools should be avoided unless specifically approved for the finish.
Keep Drainage Channels Clear
Leaves, seed pods and windblown debris can enter roof channels. Blocked drainage may cause water to overflow where it is not intended. Check the system before and during monsoon season.
Inspect Moving Parts
Watch for uneven louver movement, unusual sounds or visible obstructions. Do not force the roof to operate when debris is caught between the slats.
Check Fasteners and Connections
Structural connections should be visually reviewed according to the installer or manufacturer’s guidance. Any movement, separation or unusual vibration should be evaluated.
Follow Weather Instructions
Operating recommendations can vary by system. Homeowners should understand the recommended louver position during high winds, rain and other weather conditions rather than relying on a general rule.
Maintain Nearby Landscaping
Trim branches and climbing plants away from the roof. Vegetation should not obstruct the louvers, motor, gutters or drainage outlets.
Is a Louvered Pergola Worth It in Phoenix?
A louvered pergola may be worth considering when adjustable shade will meaningfully improve how a patio is used. It is particularly relevant for homeowners who want one structure to provide open-air exposure during mild weather and stronger shade during hotter parts of the day.
It may also make sense when the pergola is being incorporated into a larger, long-term outdoor living plan. Coordinating it with a patio, kitchen, pool or landscape renovation allows the structure to serve as an architectural center rather than an isolated backyard accessory.
A louvered system may be less appropriate when the homeowner wants the lowest-cost shade solution, does not need adjustable light or prefers a traditional wood appearance. A solid ramada or fixed cover may also be more appropriate when permanent weather protection is the main priority.
The decision should be based on use, not simply on the novelty of a motorized roof. Consider how often the louvers will actually be adjusted, whether side sun remains a major issue and whether the additional mechanical components fit the homeowner’s maintenance expectations.
For many Phoenix-area properties, the strongest advantage is adaptability. The roof can respond to different seasons, changing sun angles and different activities. That level of control can help a well-planned outdoor room remain useful beyond a narrow time of day.
Questions to Ask Before Choosing an Installer
Homeowners searching for a “louvered pergola near me” or “louvered pergola installation near me” should compare more than photos and advertised product prices.
Useful questions include:
- Is the proposed pergola custom designed for this property or selected from standard dimensions?
- How are the posts anchored?
- Will dedicated concrete footings be required?
- How is the structure engineered for local conditions?
- Does the proposal include permit or HOA documentation?
- Where does water leave the roof?
- What electrical work is included?
- How are the motor and controls serviced?
- Are replacement parts available?
- What maintenance is recommended?
- Which items are excluded from the estimate?
- Will existing pavers, concrete or landscaping need to be removed?
- Who is responsible for repairing affected finish surfaces?
- How will the pergola coordinate with future backyard features?
A clear proposal should describe the structure, installation scope and site work in enough detail for homeowners to understand what they are purchasing.
Frequently Asked Questions About Louvered Pergolas in Phoenix
What is a louvered roof pergola?
A louvered roof pergola is an outdoor structure with adjustable roof slats. The louvers rotate to let in sunlight, create partial shade or provide more complete overhead coverage. Many residential systems use a motor controlled by a remote, wall switch or compatible smart device.
How much does a louvered pergola cost in Phoenix?
The cost depends on the structure’s size, engineering, attachment method, footing requirements, electrical work, controls, drainage and accessories. Smaller product-only kits may cost several thousand dollars, while professionally installed custom structures can reach tens of thousands of dollars. Estimates should clarify whether concrete, electrical work, permits, delivery and surrounding patio repairs are included.
Are louvered pergolas good for Arizona heat?
Louvered pergolas can work well in Arizona because the roof can be adjusted as sunlight and temperatures change. Closing or angling the louvers creates shade, while opening them allows more daylight and ventilation. They do not actively cool the air, and low-angle sun may still enter through the sides.
Can a louvered pergola protect a patio from rain?
Many systems use overlapping louvers and integrated drainage channels to manage rain when the roof is closed. Performance varies by product, installation and weather conditions. Homeowners should verify the system’s intended water-management capabilities and understand where collected water will discharge.
Do I need a permit for a louvered pergola in Phoenix?
Permit requirements depend on the property’s jurisdiction, structure size, attachment method and other project details. Homeowners should confirm current requirements with the governing municipality. HOA architectural approval may also be required even when a municipal permit is not.
What is the difference between a louvered pergola and a traditional pergola?
A traditional pergola generally has fixed open rafters that create patterned shade. A louvered pergola has adjustable roof slats that can rotate between open and closed positions. The louvered design offers more control but includes more mechanical and electrical components.
Are louvered pergolas always motorized?
No. Manual systems are available, but many larger residential louvered pergolas use electric motors. Motorized operation is convenient for frequent adjustments and large roof sections, while manual systems may have fewer powered components.
Can a louvered pergola be attached to a house?
Some systems can be attached to a home, while others are designed to remain freestanding. An attached installation requires evaluation of the home’s structure, roofline, drainage, waterproofing and exterior openings. Engineering and permit requirements may differ from a freestanding design.
What material is best for a louvered pergola in Phoenix?
Aluminum is commonly used because it supports precise louver movement, does not rot and requires less refinishing than exposed wood. The quality of the aluminum profiles, coating, hardware and installation still affects the system’s long-term performance.
How much maintenance does an aluminum louvered pergola need?
Routine maintenance generally includes cleaning dust and debris, keeping drainage channels clear, inspecting moving components and following the manufacturer’s operating guidance. Nearby branches and plants should be kept away from the roof and motor.
Can lighting and fans be added to a louvered pergola?
Many systems can accommodate integrated lights, fan mounts, outlets and other accessories. These features should be selected and wired during the planning stage so structural support, electrical circuits and control locations can be incorporated cleanly.
Is a louvered pergola better than a ramada?
Neither option is universally better. A louvered pergola offers adjustable sunlight and ventilation. A ramada provides a permanently solid roof and may be preferable when consistent coverage is the main goal. The right option depends on the property, design style and intended use.
Planning a Louvered Pergola as Part of Your Phoenix Backyard
A louvered pergola can provide valuable shade and architectural definition, but its success depends on more than the roof system itself. The structure should be sized for the intended furniture, positioned according to sun exposure, anchored to an appropriate foundation and coordinated with the rest of the landscape.
Homeowners should also account for HOA review, municipal requirements, drainage, electrical controls and future maintenance. Comparing product specifications and complete installation scopes is more useful than selecting a pergola based only on a photo or advertised starting price.
Platinum Outdoors plans and builds custom pergolas and coordinated shade structures as part of complete Arizona outdoor environments. A design-focused approach can align the pergola with patios, walkways, outdoor kitchens, lighting, turf and water-conscious planting rather than treating each feature as a separate project.
For homeowners planning a larger transformation in Phoenix or the East Valley, a louvered pergola can become the central outdoor room within a balanced, low-maintenance backyard. The most effective design will respond to the home’s architecture, the movement of the Arizona sun and the way the space will be used throughout the year.